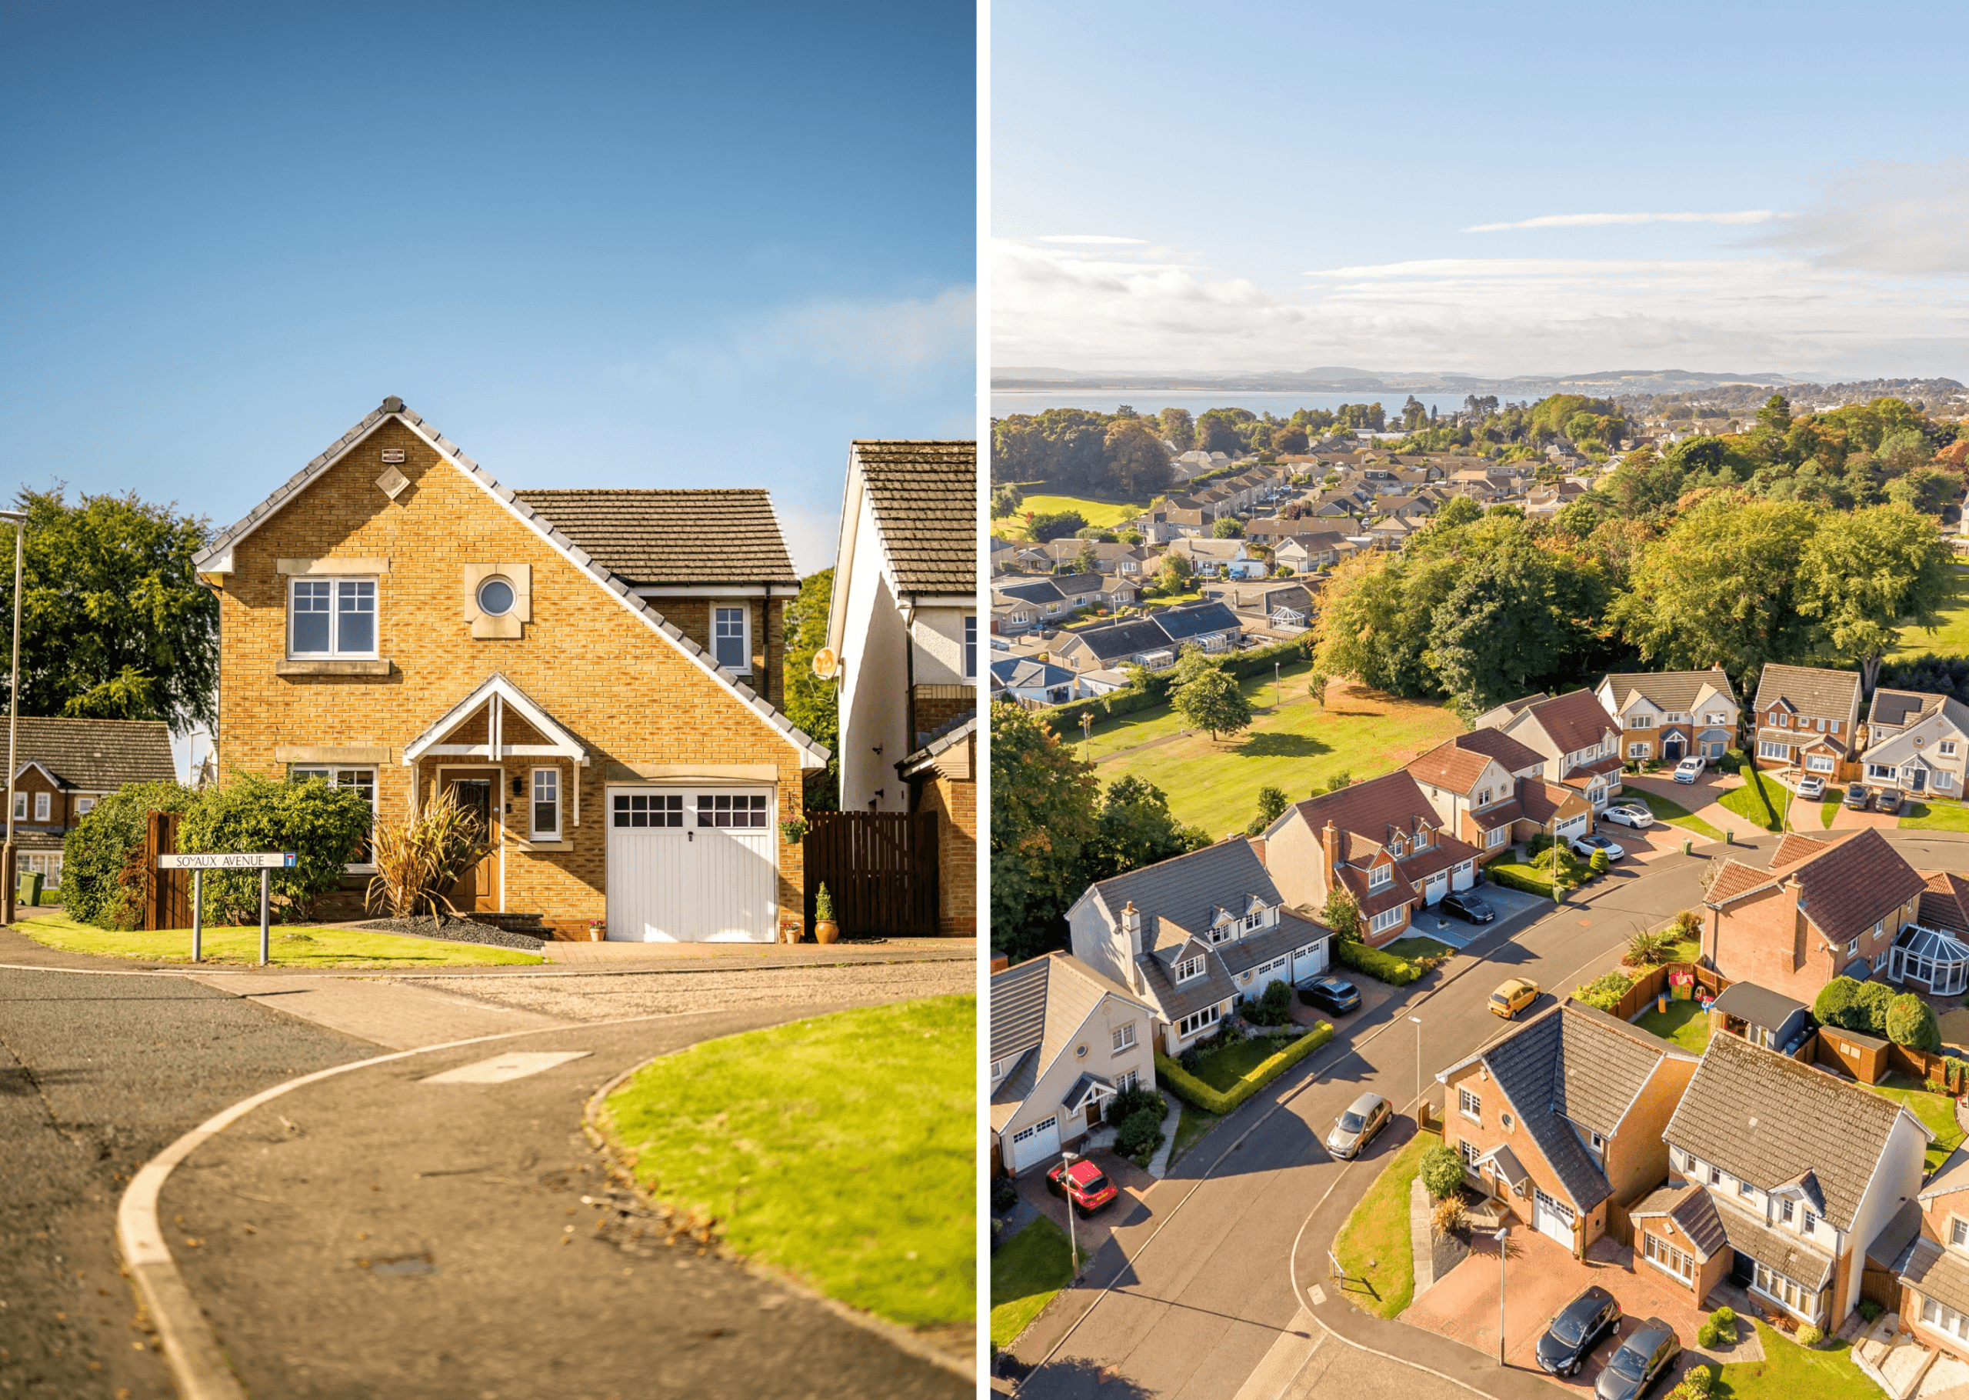
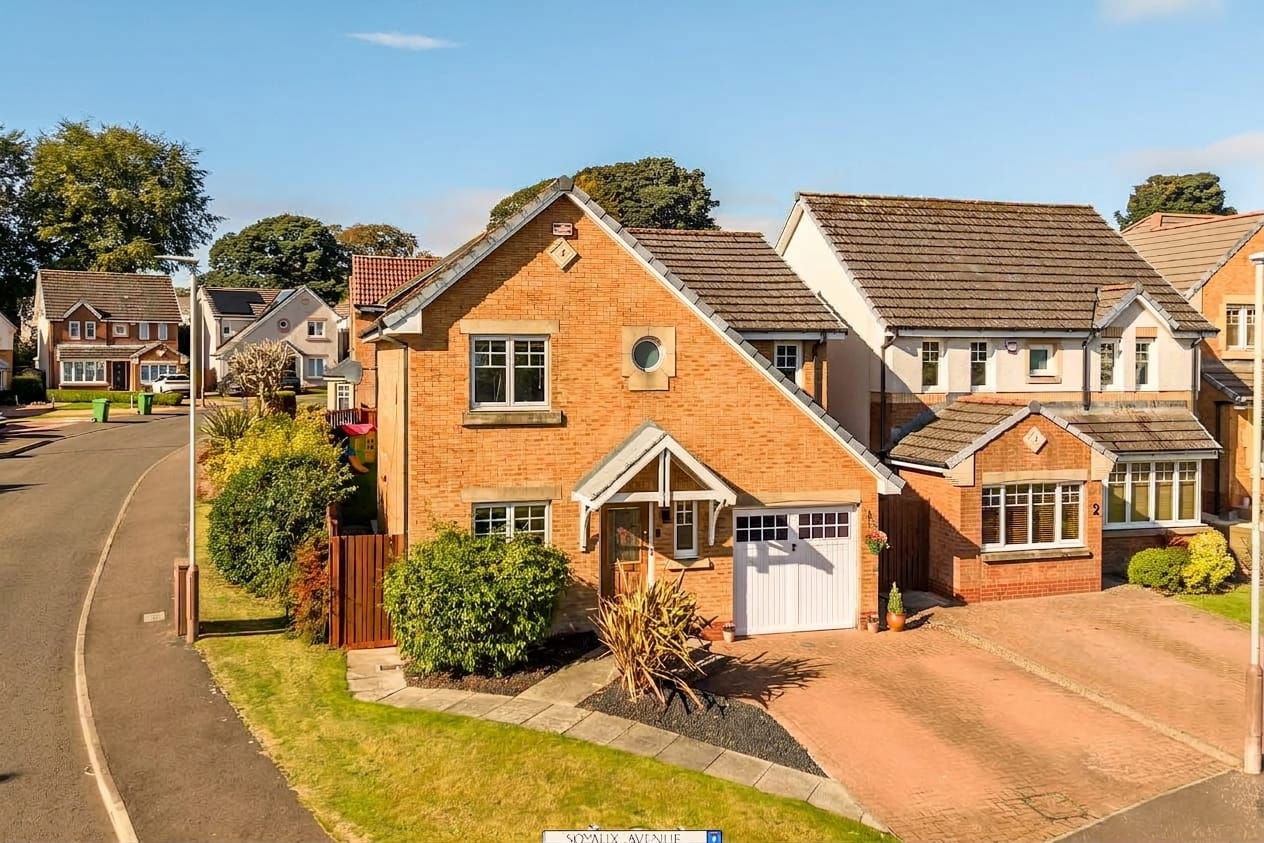
Soyaux Avenue is part of a Betts-built development in Monifieth, completed in the early 2000s, and has consistently earned its place as one of the area’s most desirable modern developments. Number 1 occupies a corner plot, a detached villa with a driveway leading to an integral garage, an EV charger and parking for more than one car.
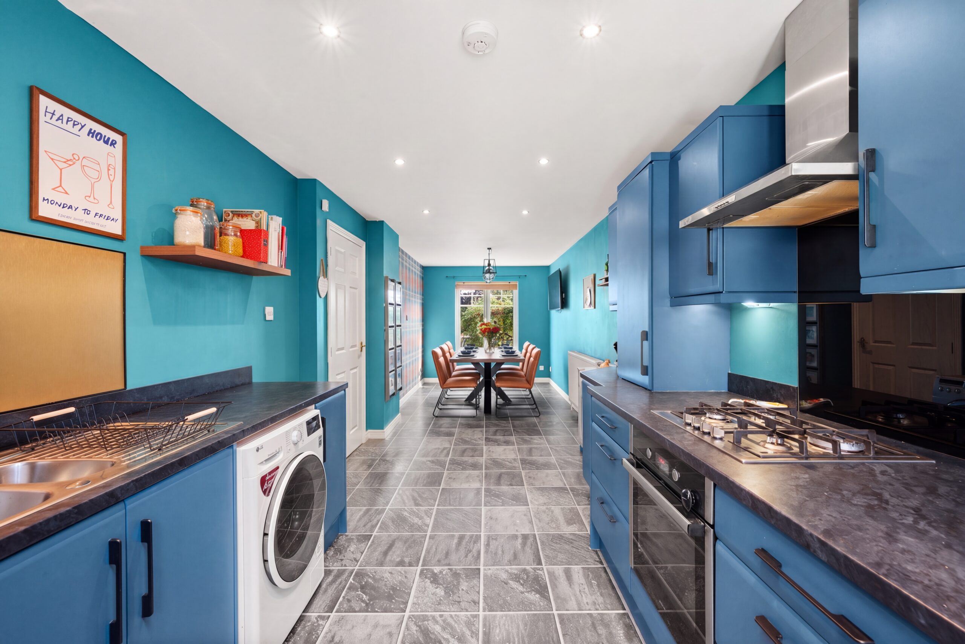
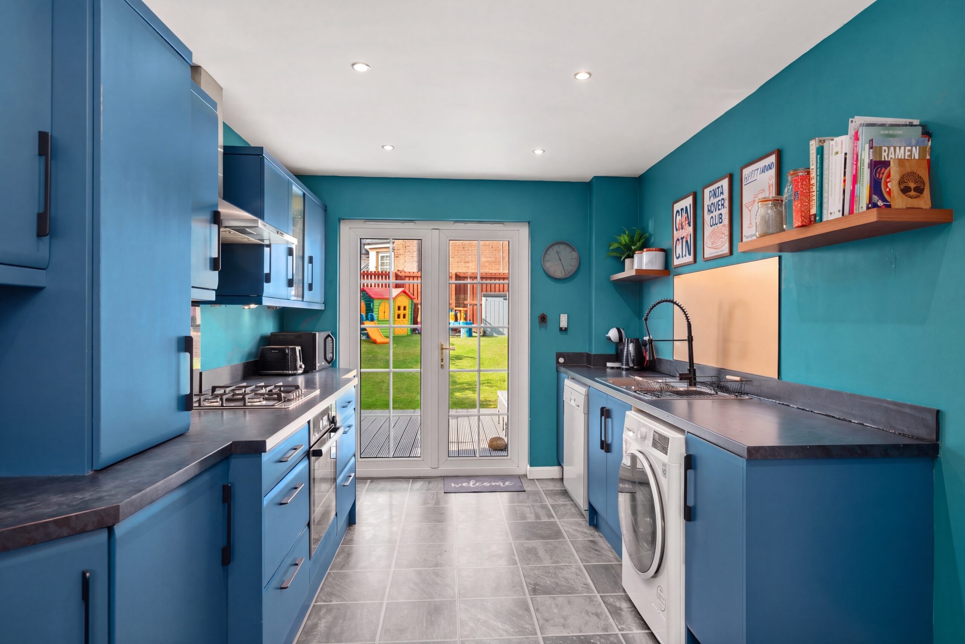
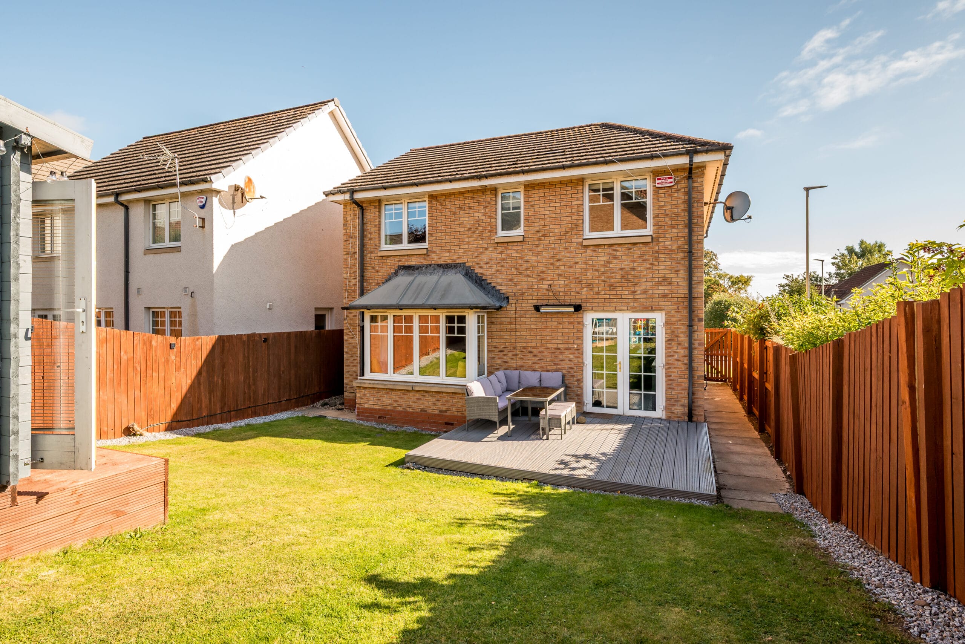
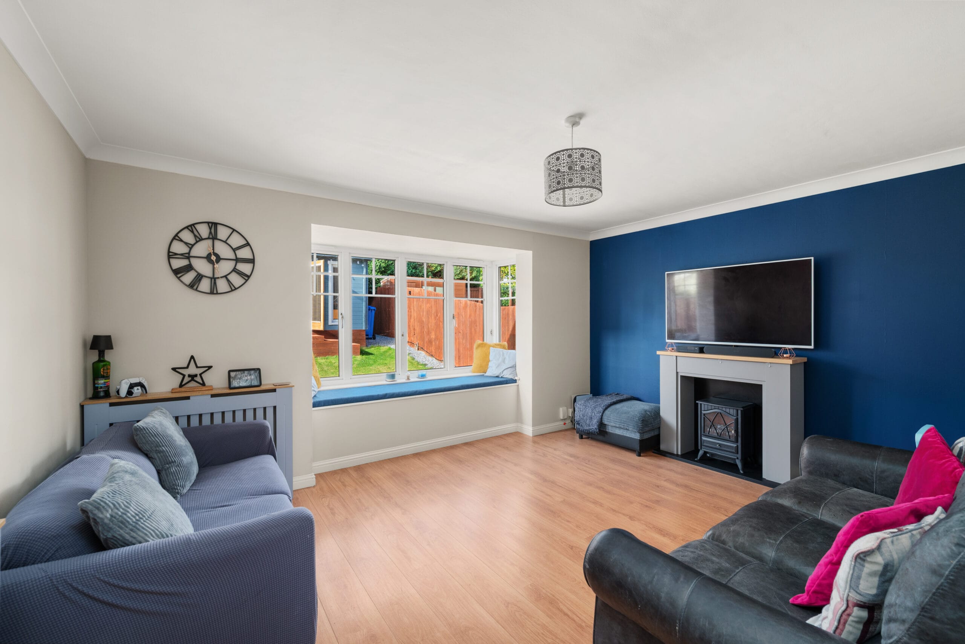
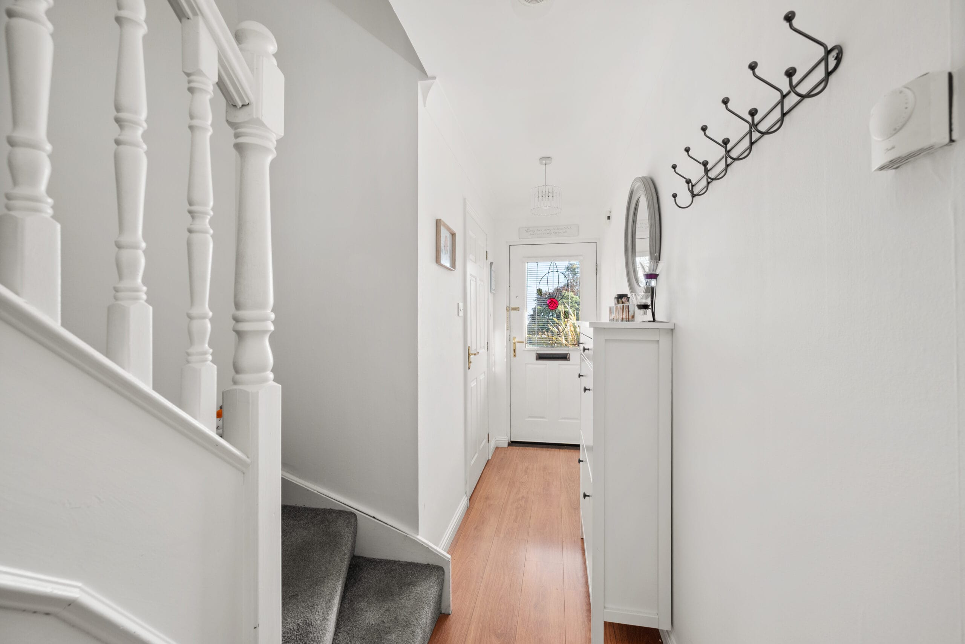
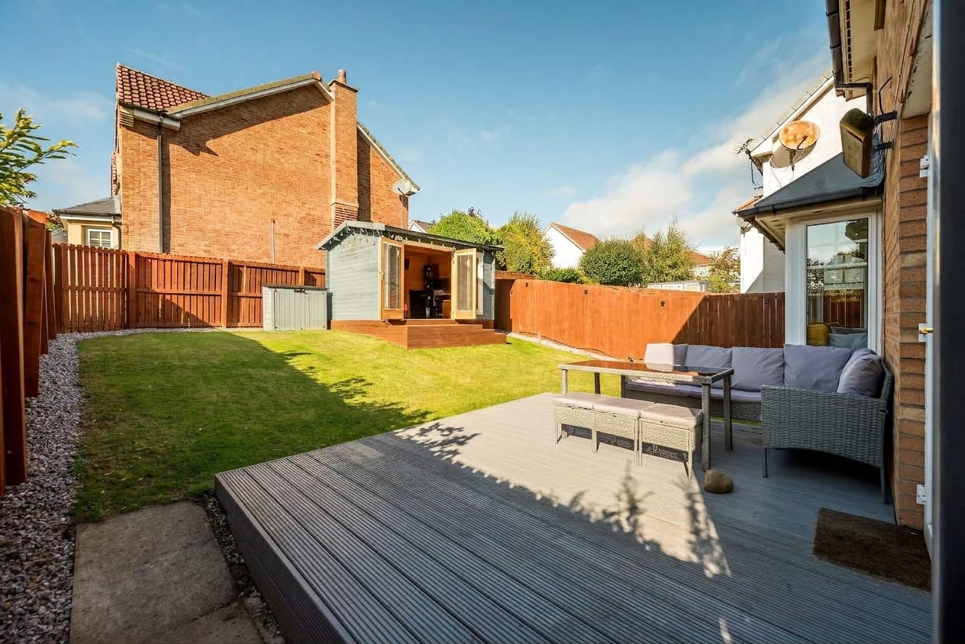
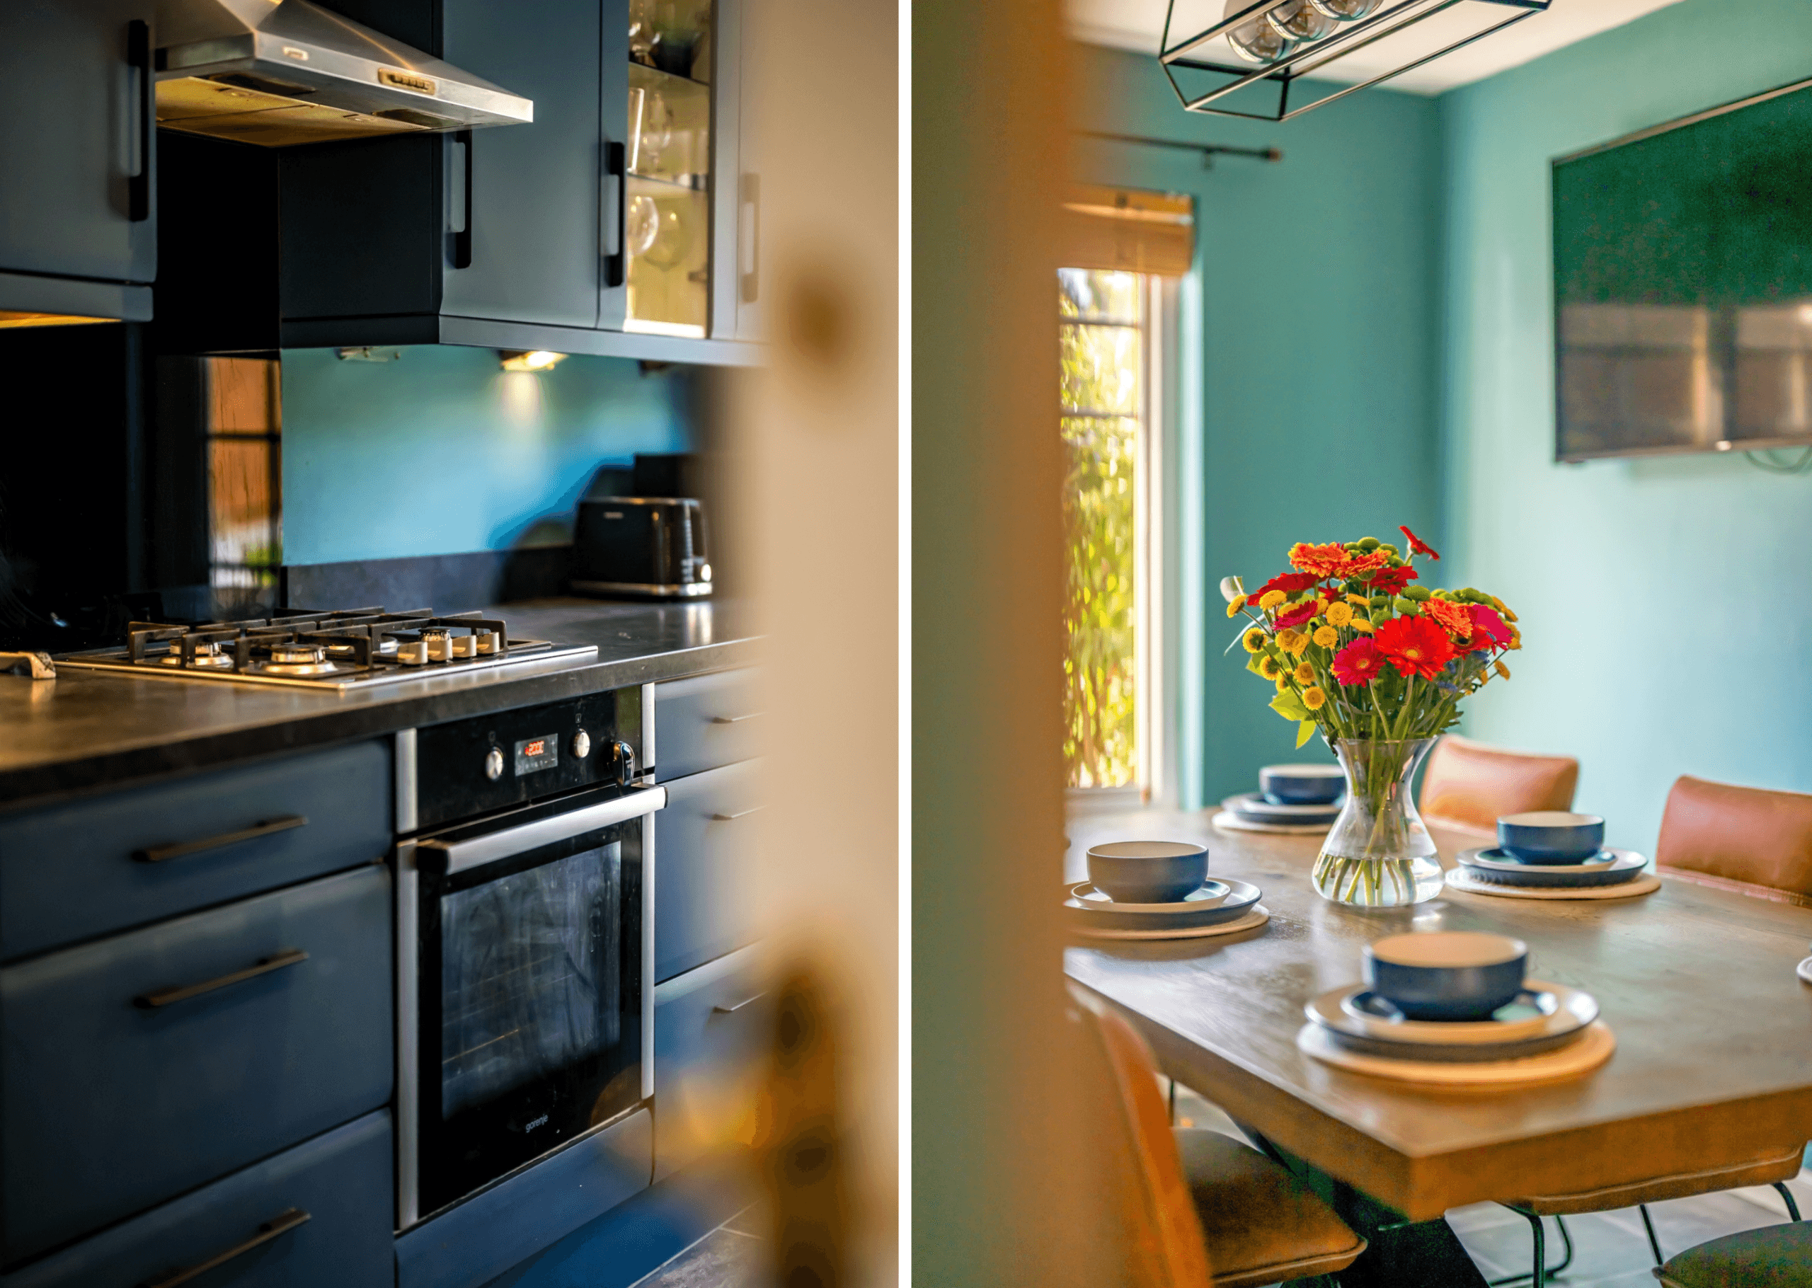
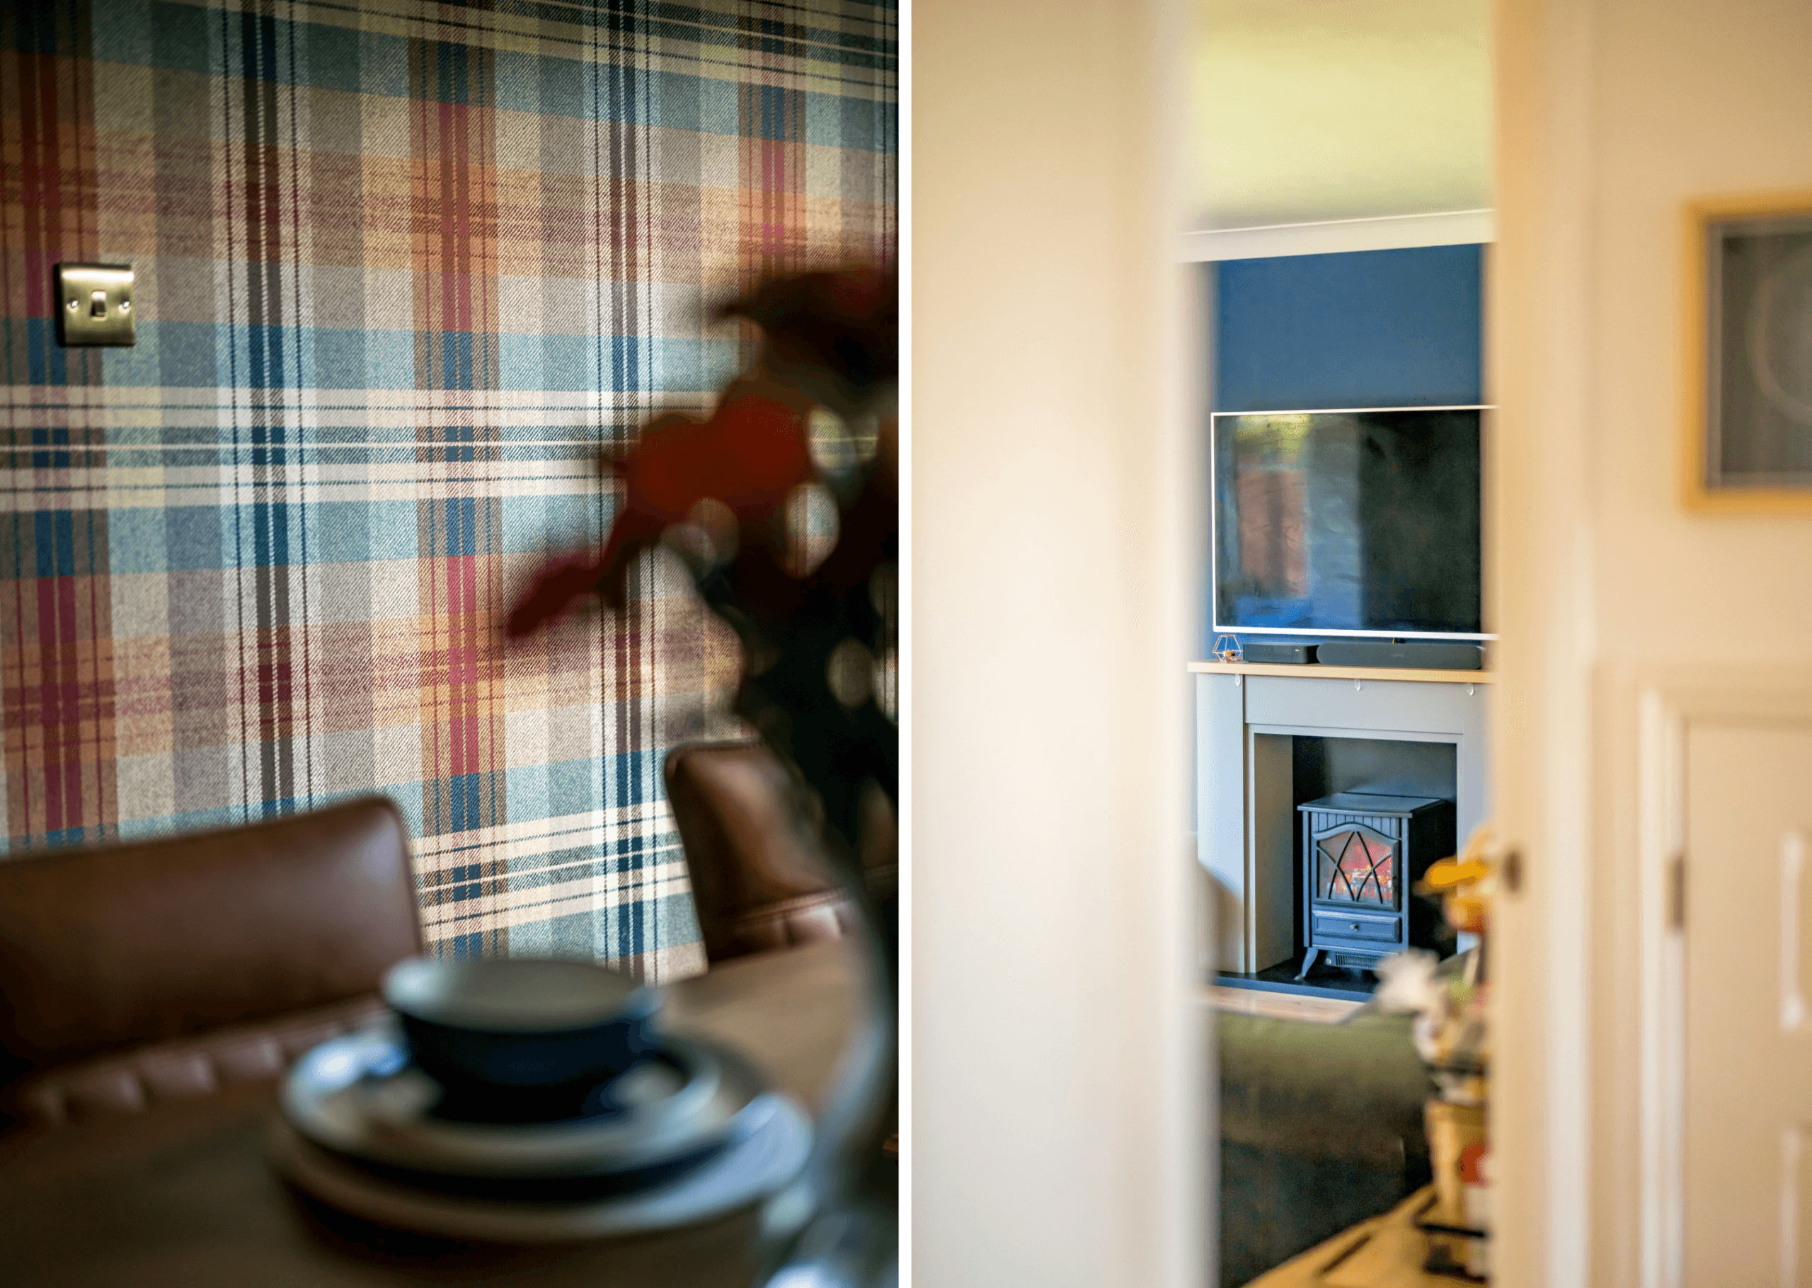
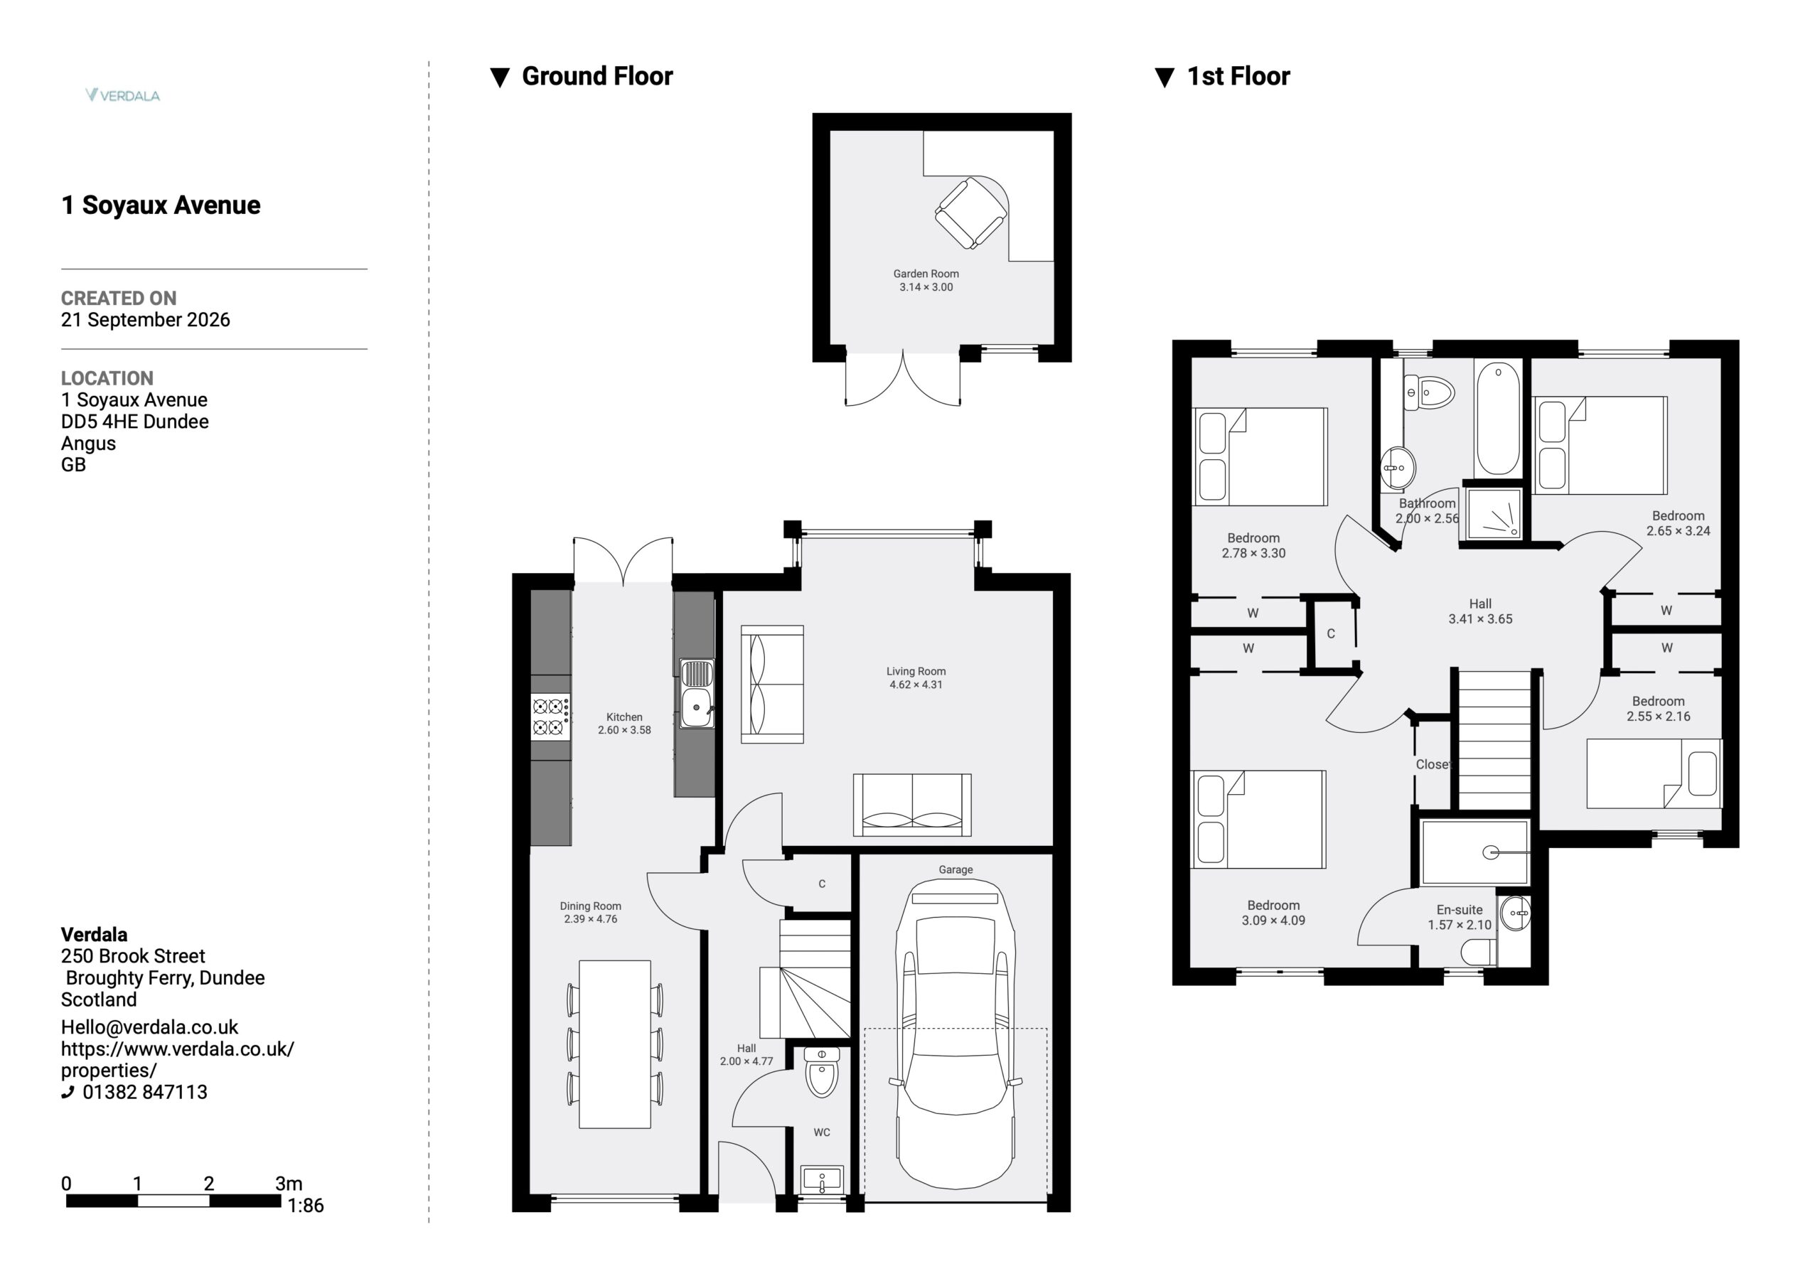
The front door opens into a hallway that runs through the house. The kitchen diner has been modernised and extends the full depth of the property (approx. 8.5m x 2.6m), with French doors opening onto a raised deck, complete with infrared heaters for the evenings. A separate lounge (approx. 4.6m x 4.3m) with a bay window provides a second reception room, while a downstairs WC completes the ground floor.
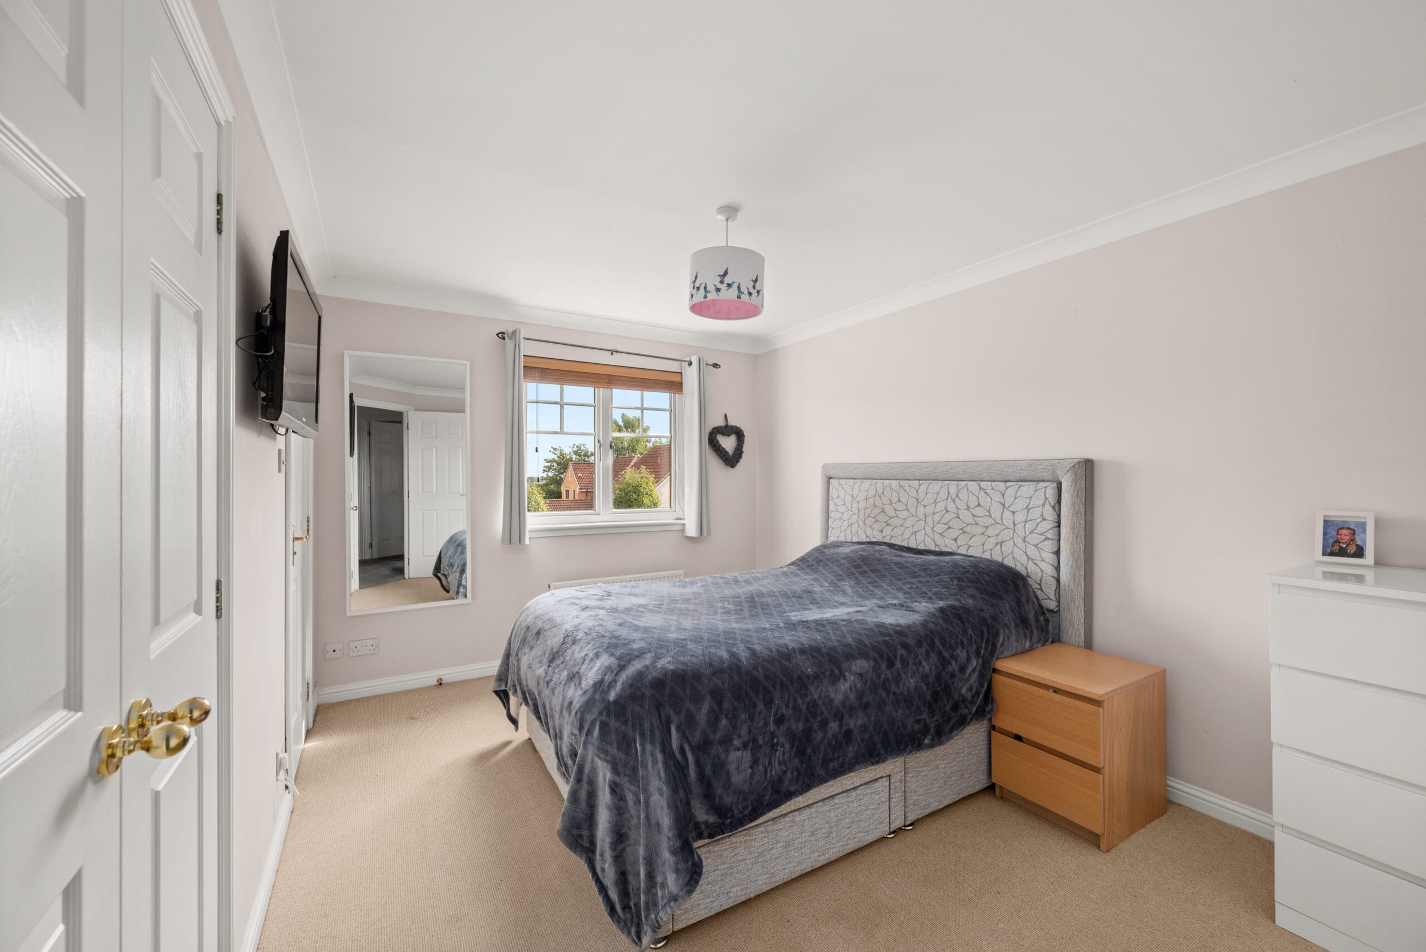
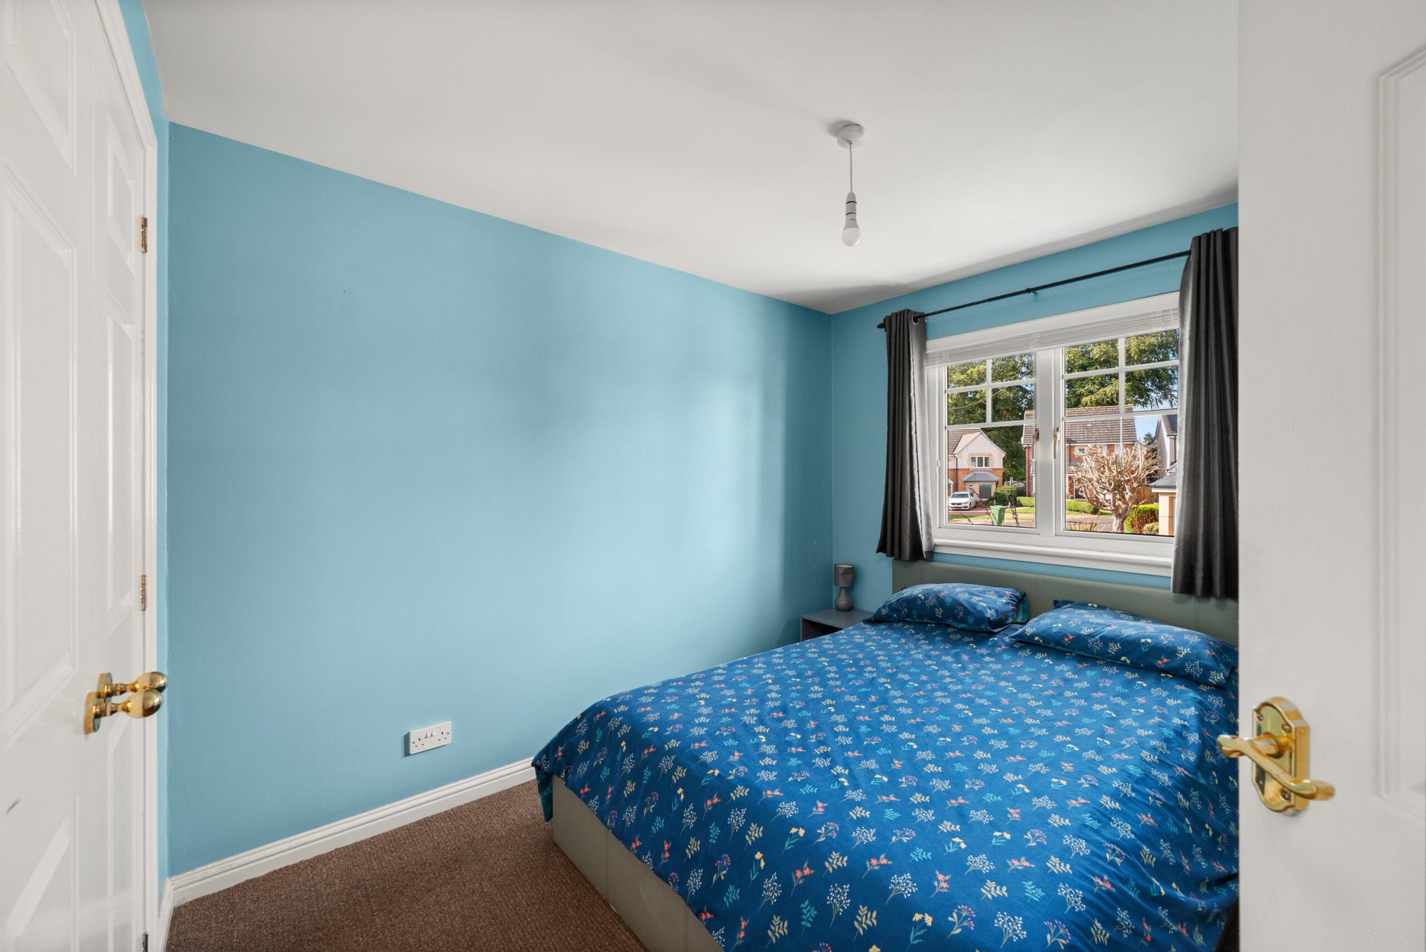
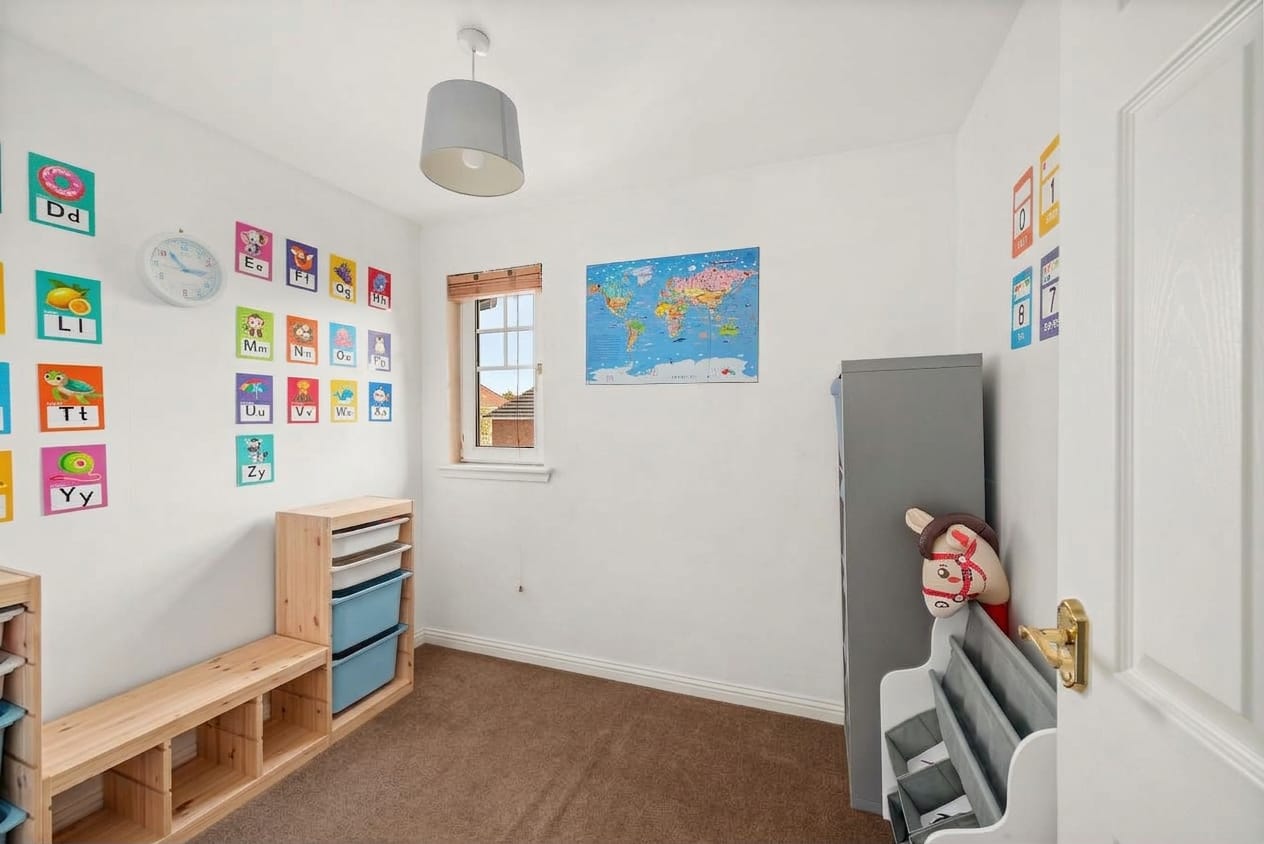
Upstairs are four generous double bedrooms, each with built-in wardrobes. The principal bedroom has a contemporary en-suite with a large walk-in shower, while the family bathroom fitted with bath and separate shower serves the remaining three bedrooms. Gas central heating and uPVC double glazing are fitted throughout.
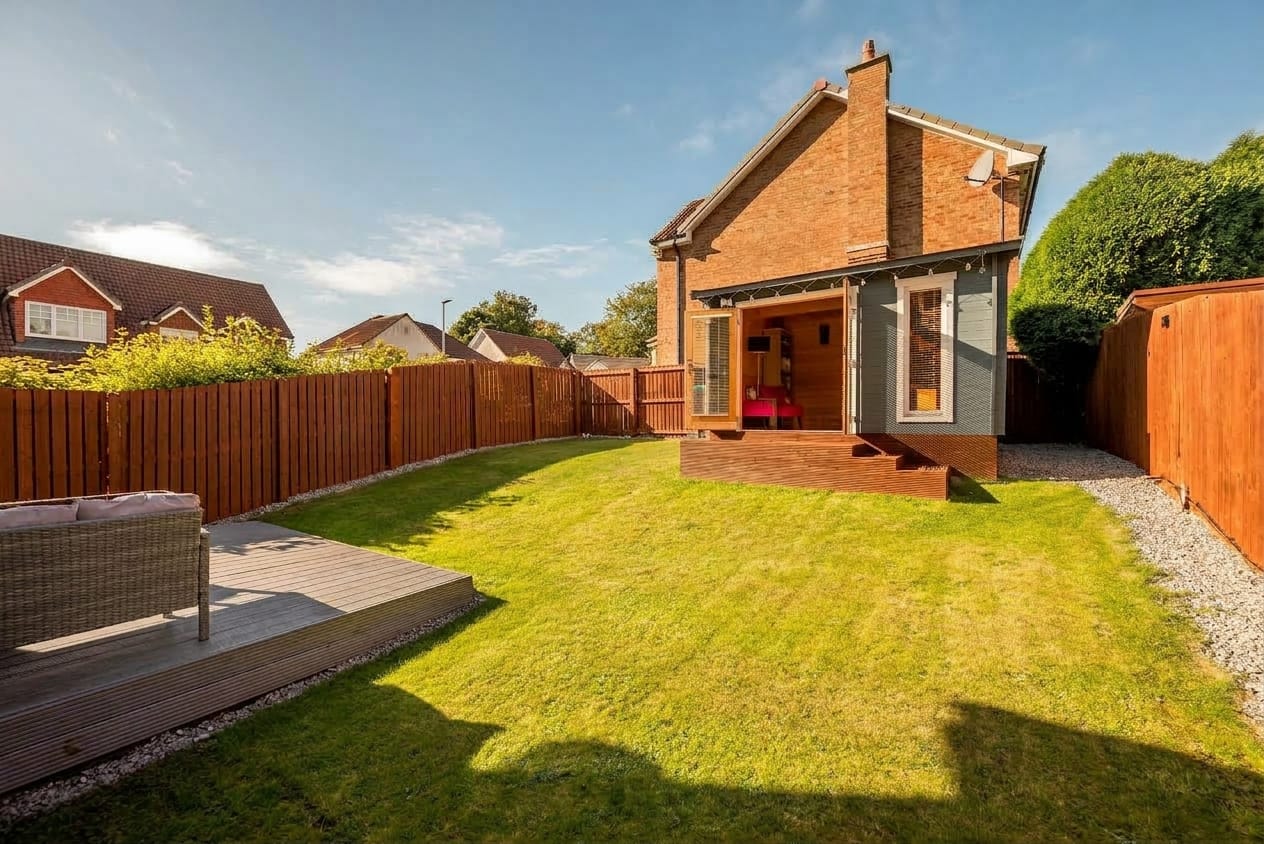
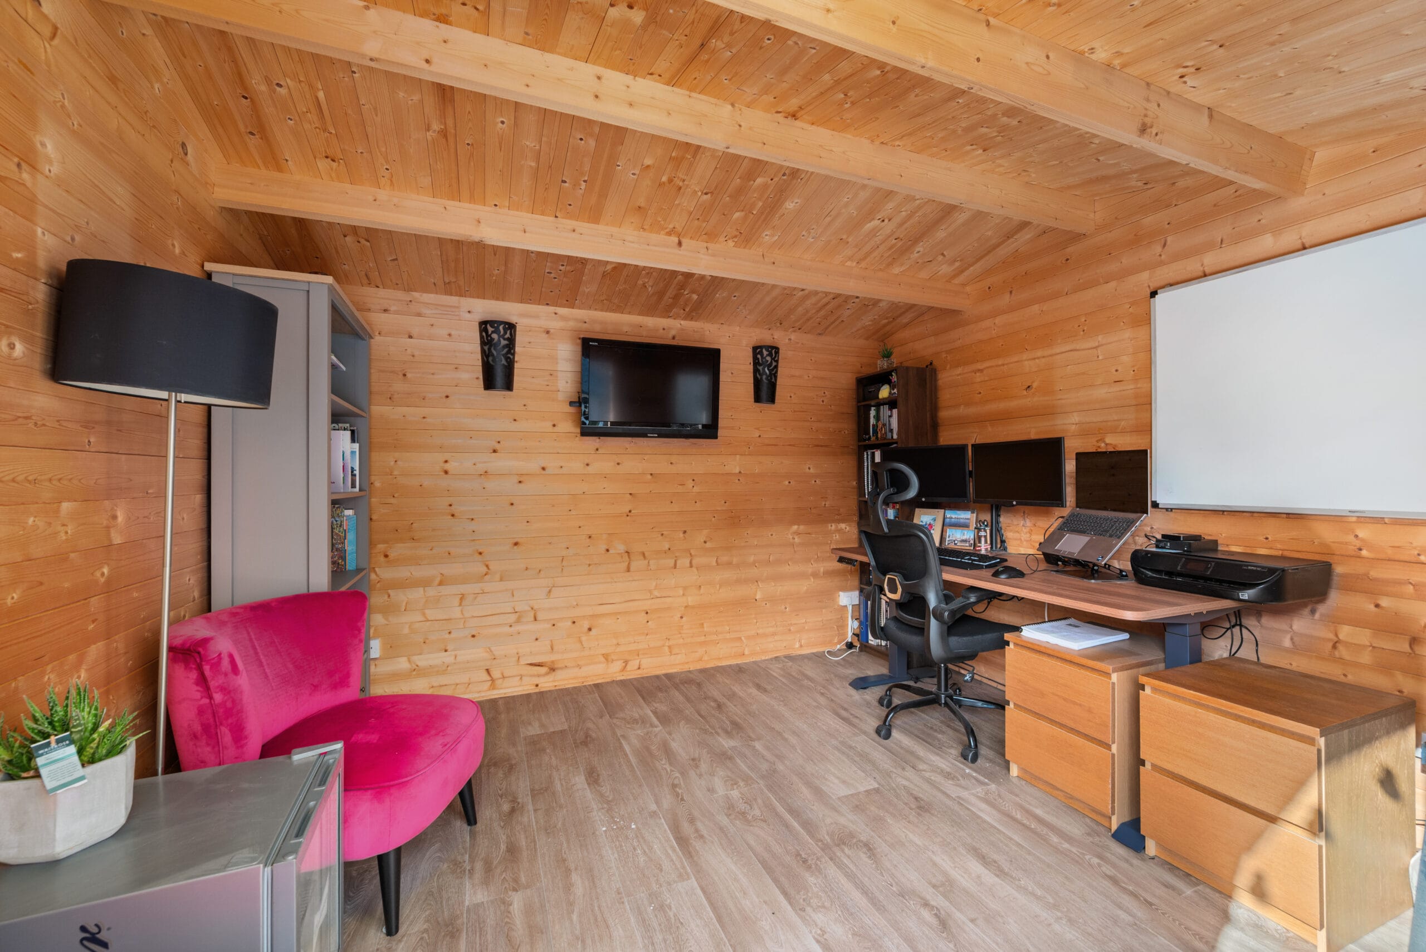
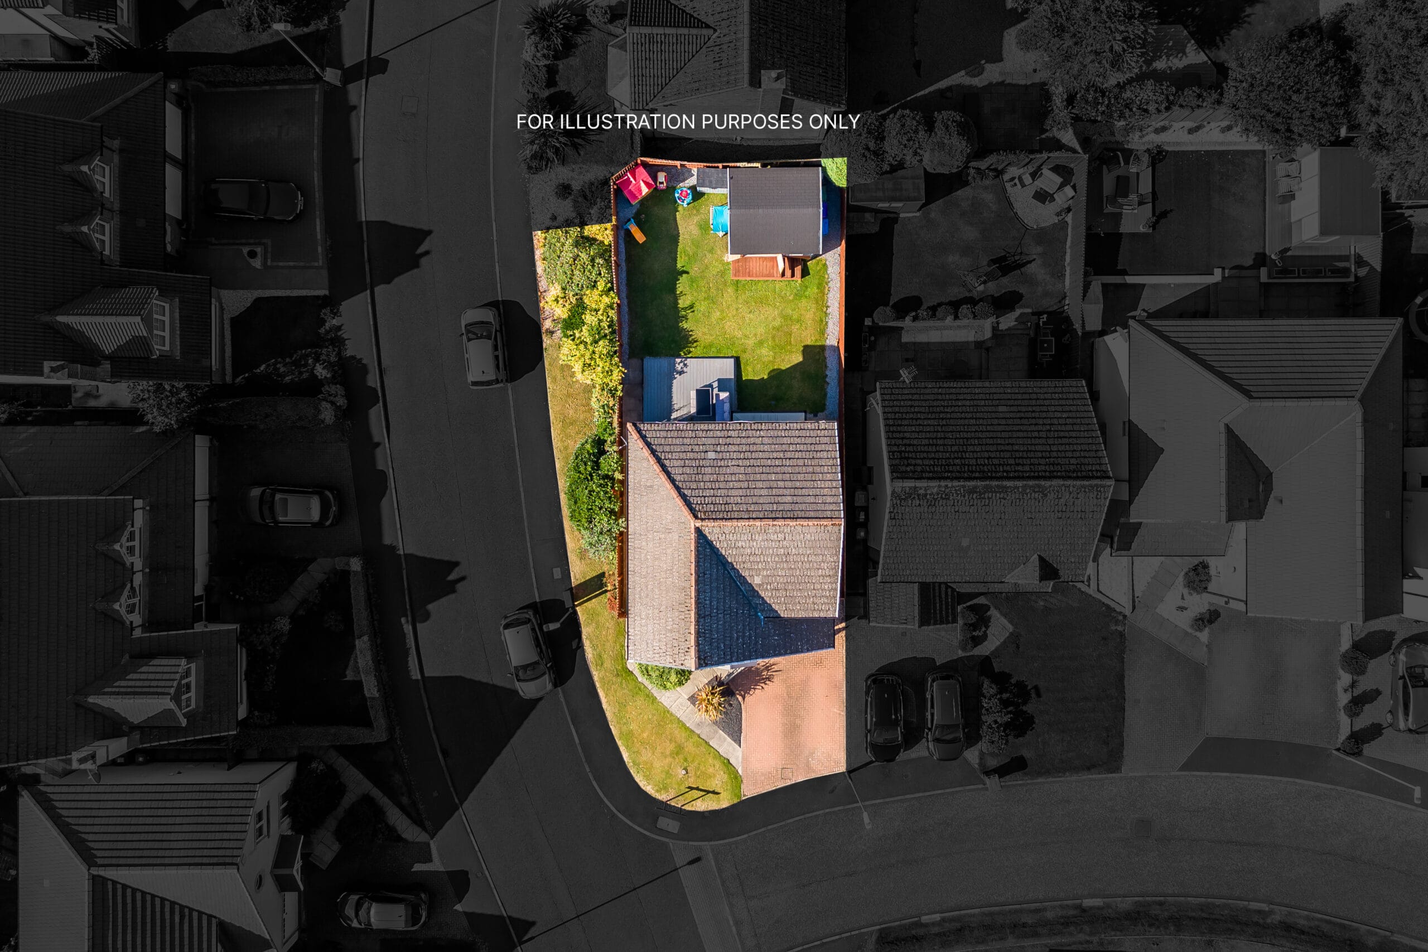
Outside, the corner plot offers a sunny, fully enclosed, family-friendly garden. Designed for low-maintenance living, the rear garden also features a versatile detached garden office, ideal for home working, hobbies or leisure use.
The excellent Seaview Primary School and Monifieth High School are close by, both accessible across Ashludie Park. The medical centre is equally convenient, the beach and esplanade are within easy reach, and the railway station offers direct services into Dundee.
A detached corner villa in an established part of Monifieth.
Like what you see? Get in touch to find out more or arrange a viewing
Please complete the form below and a member of staff will be in touch shortly.