Please complete the form below and a member of staff will be in touch shortly.
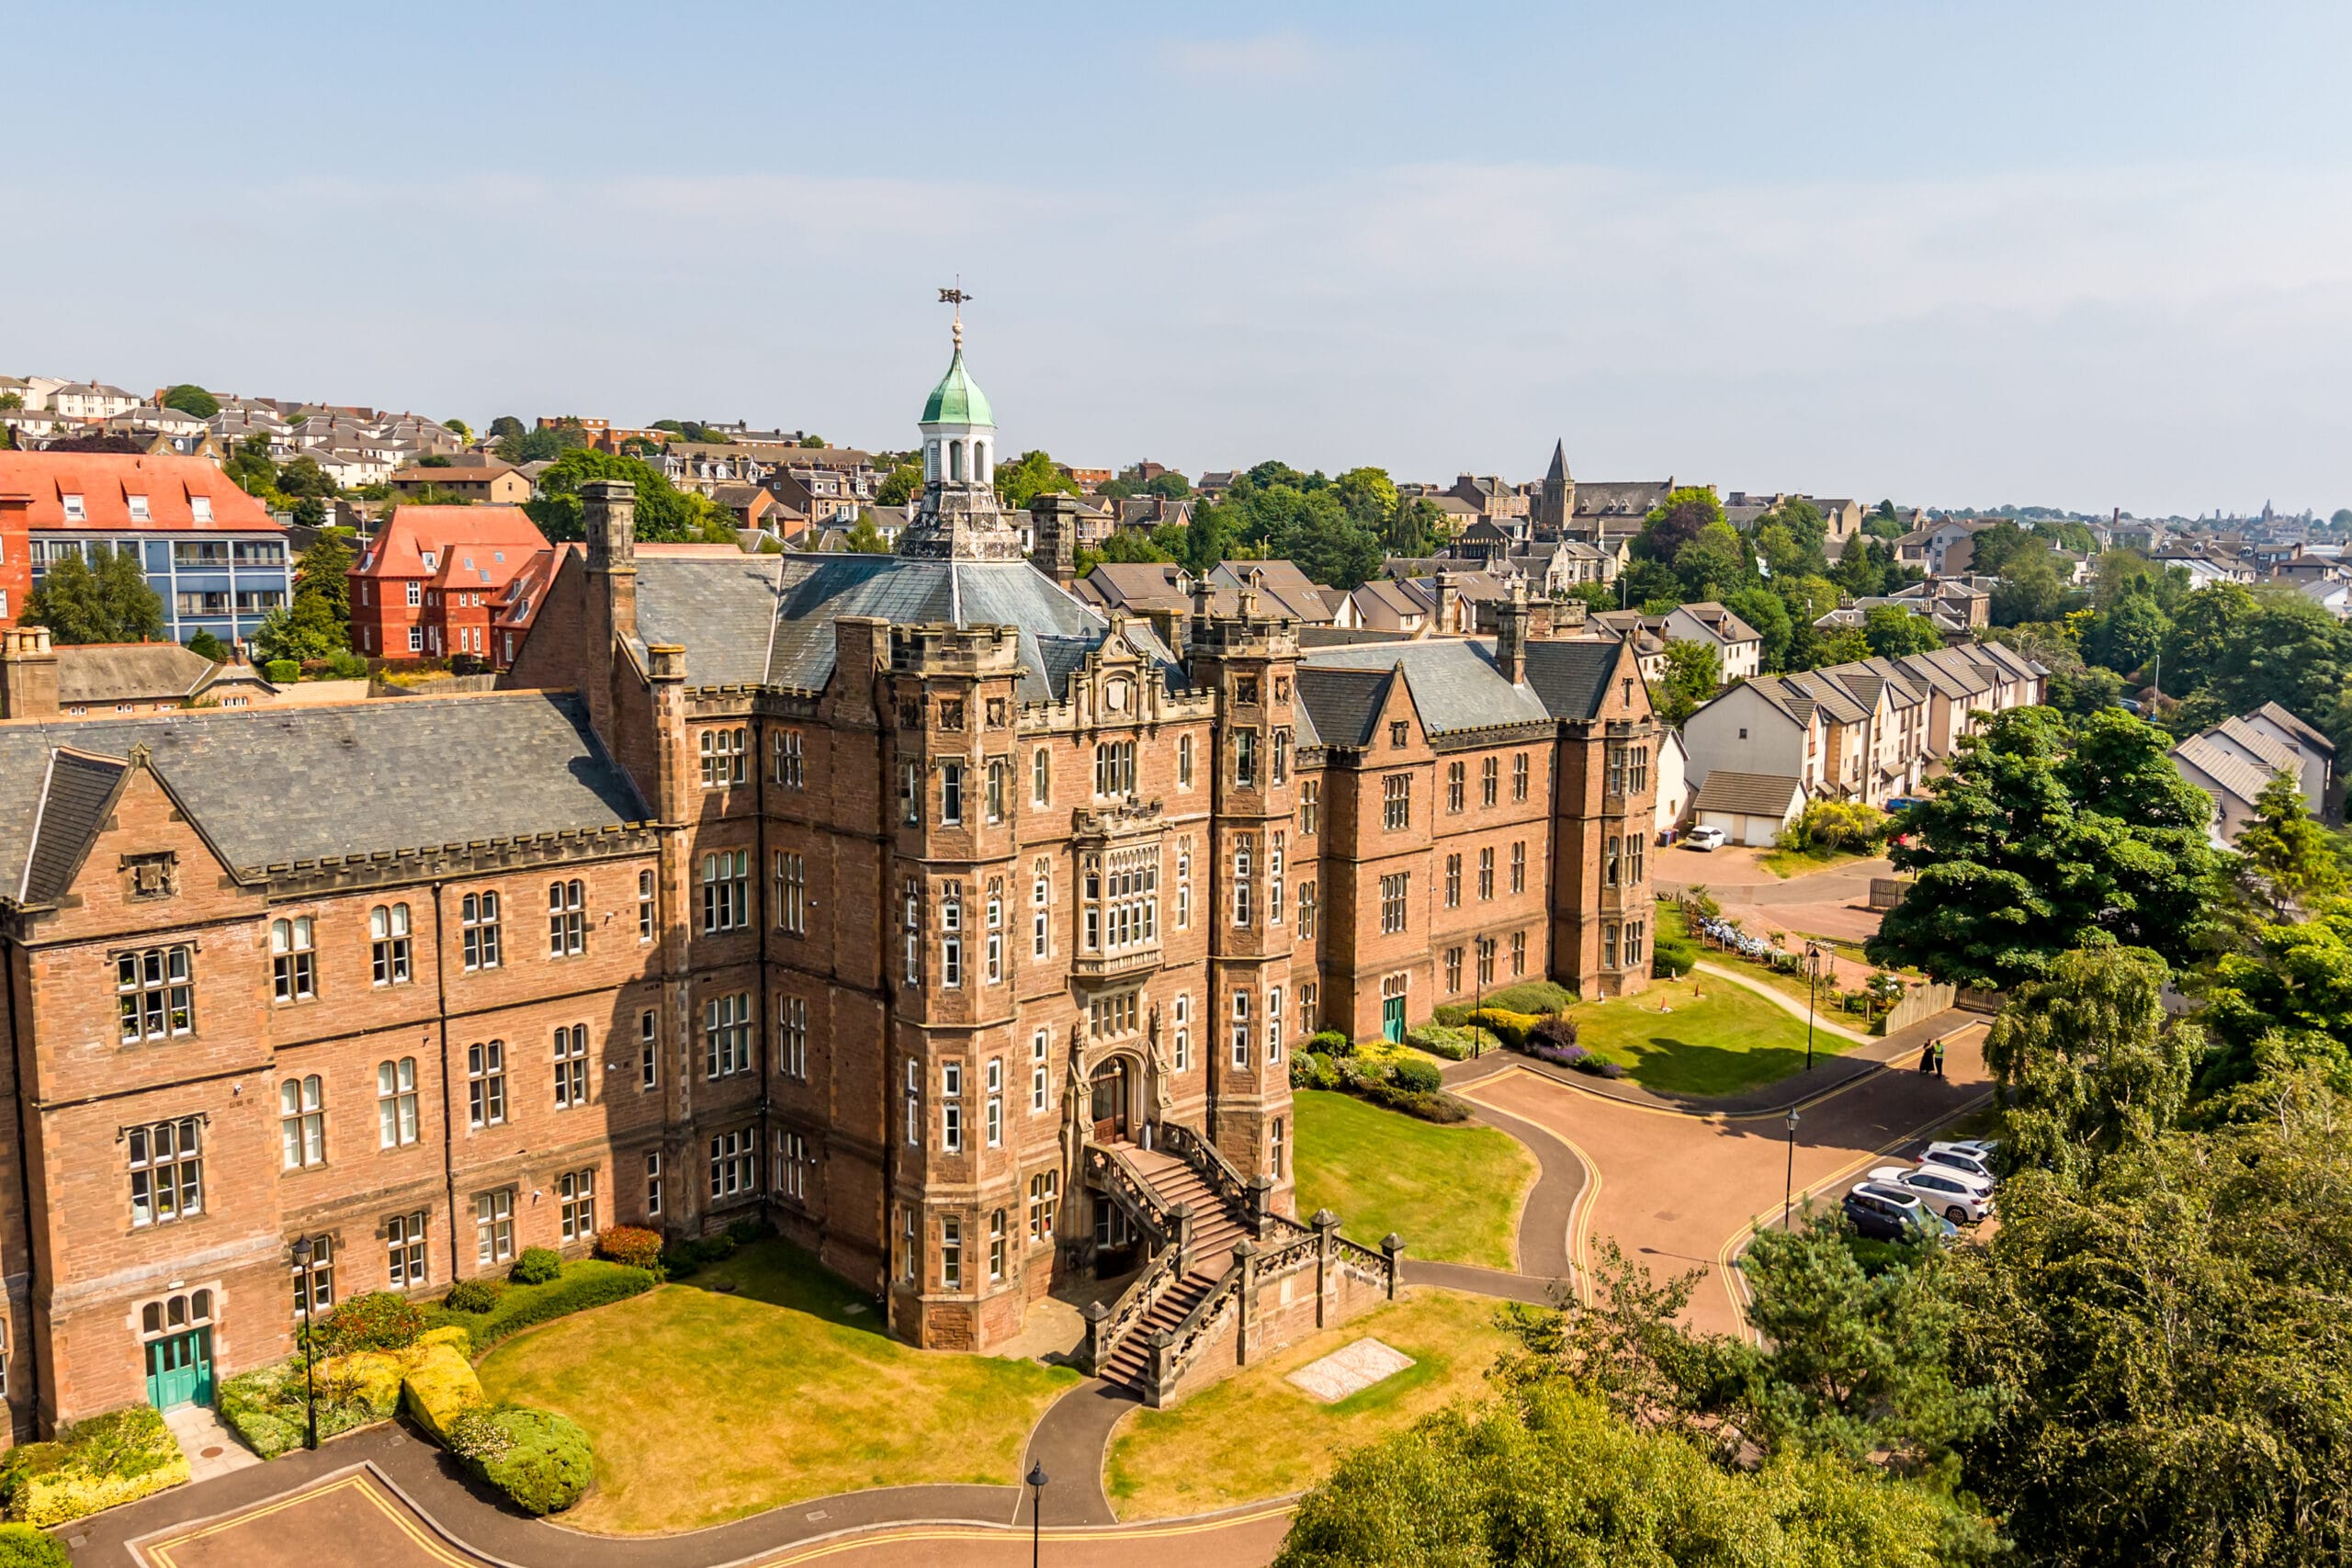
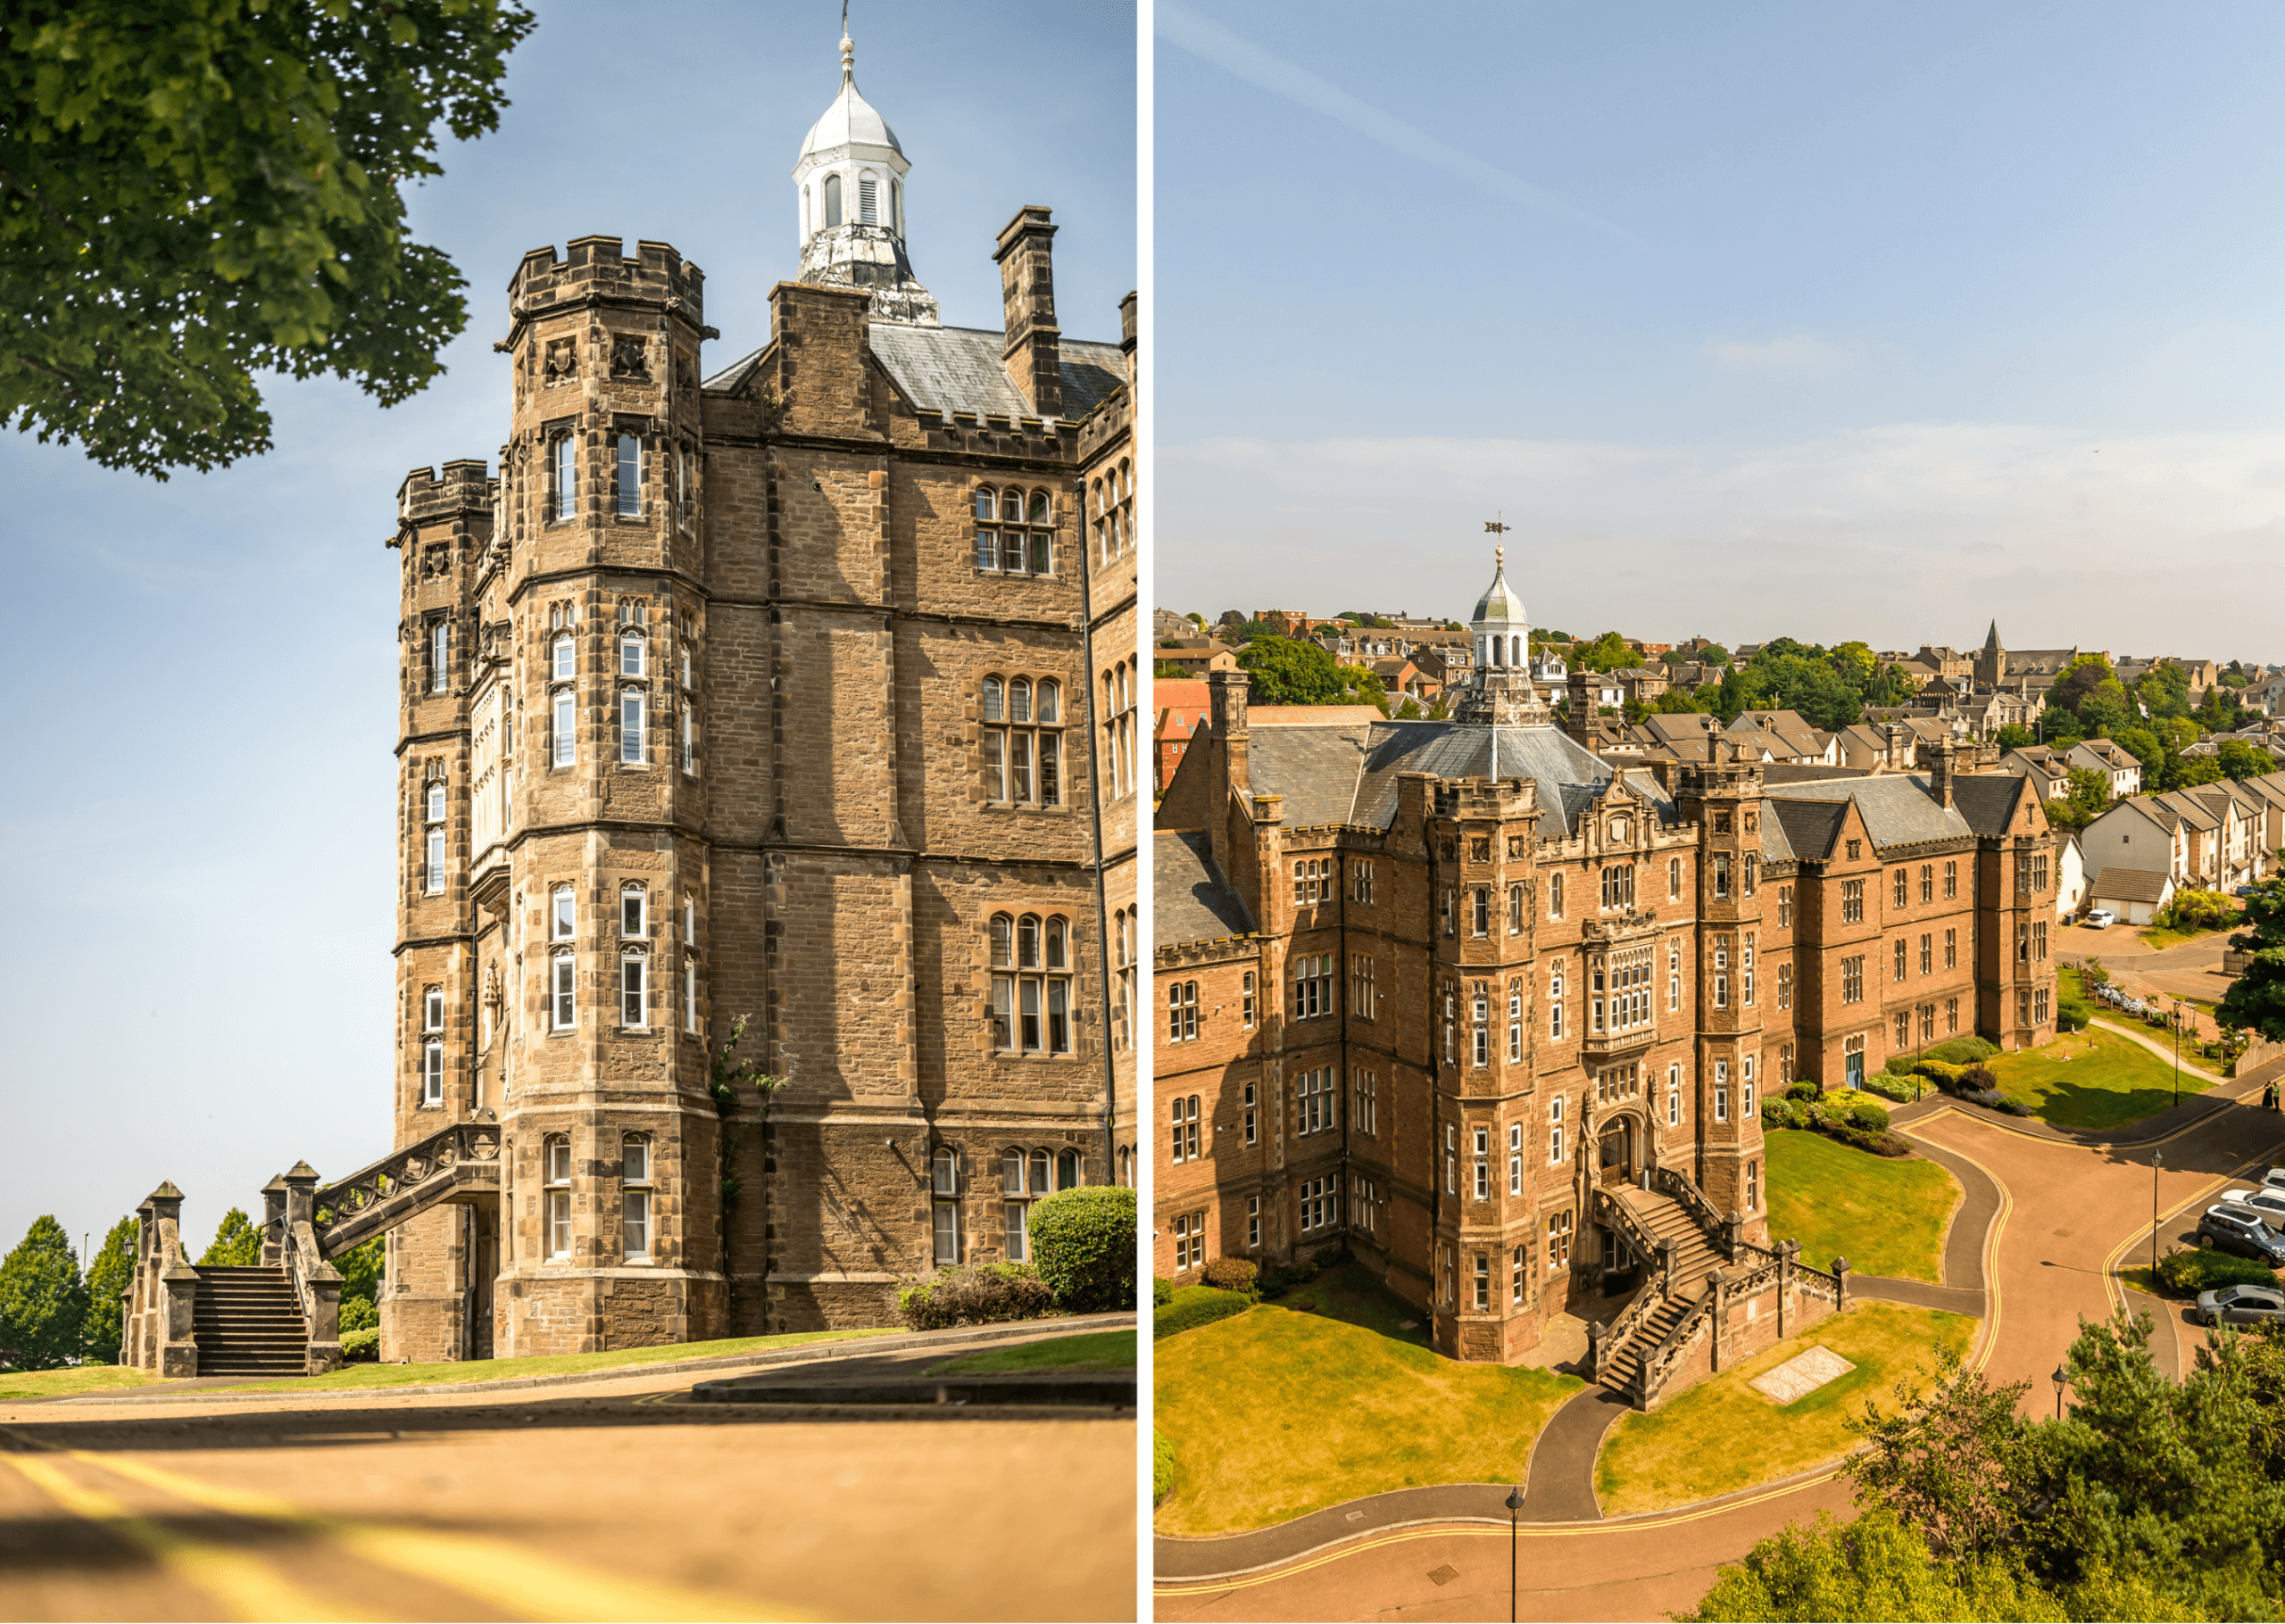
Regents House began life as Dundee Royal Infirmary, completed in 1854 to a design by the architects Coe and Goodwin and opened the following February as one of the city's principal hospitals. Its Tudor style, with tall mullioned windows across a grand three storey frontage, remains the defining feature of the building today, carefully converted into private apartments within the Smillie Court development.

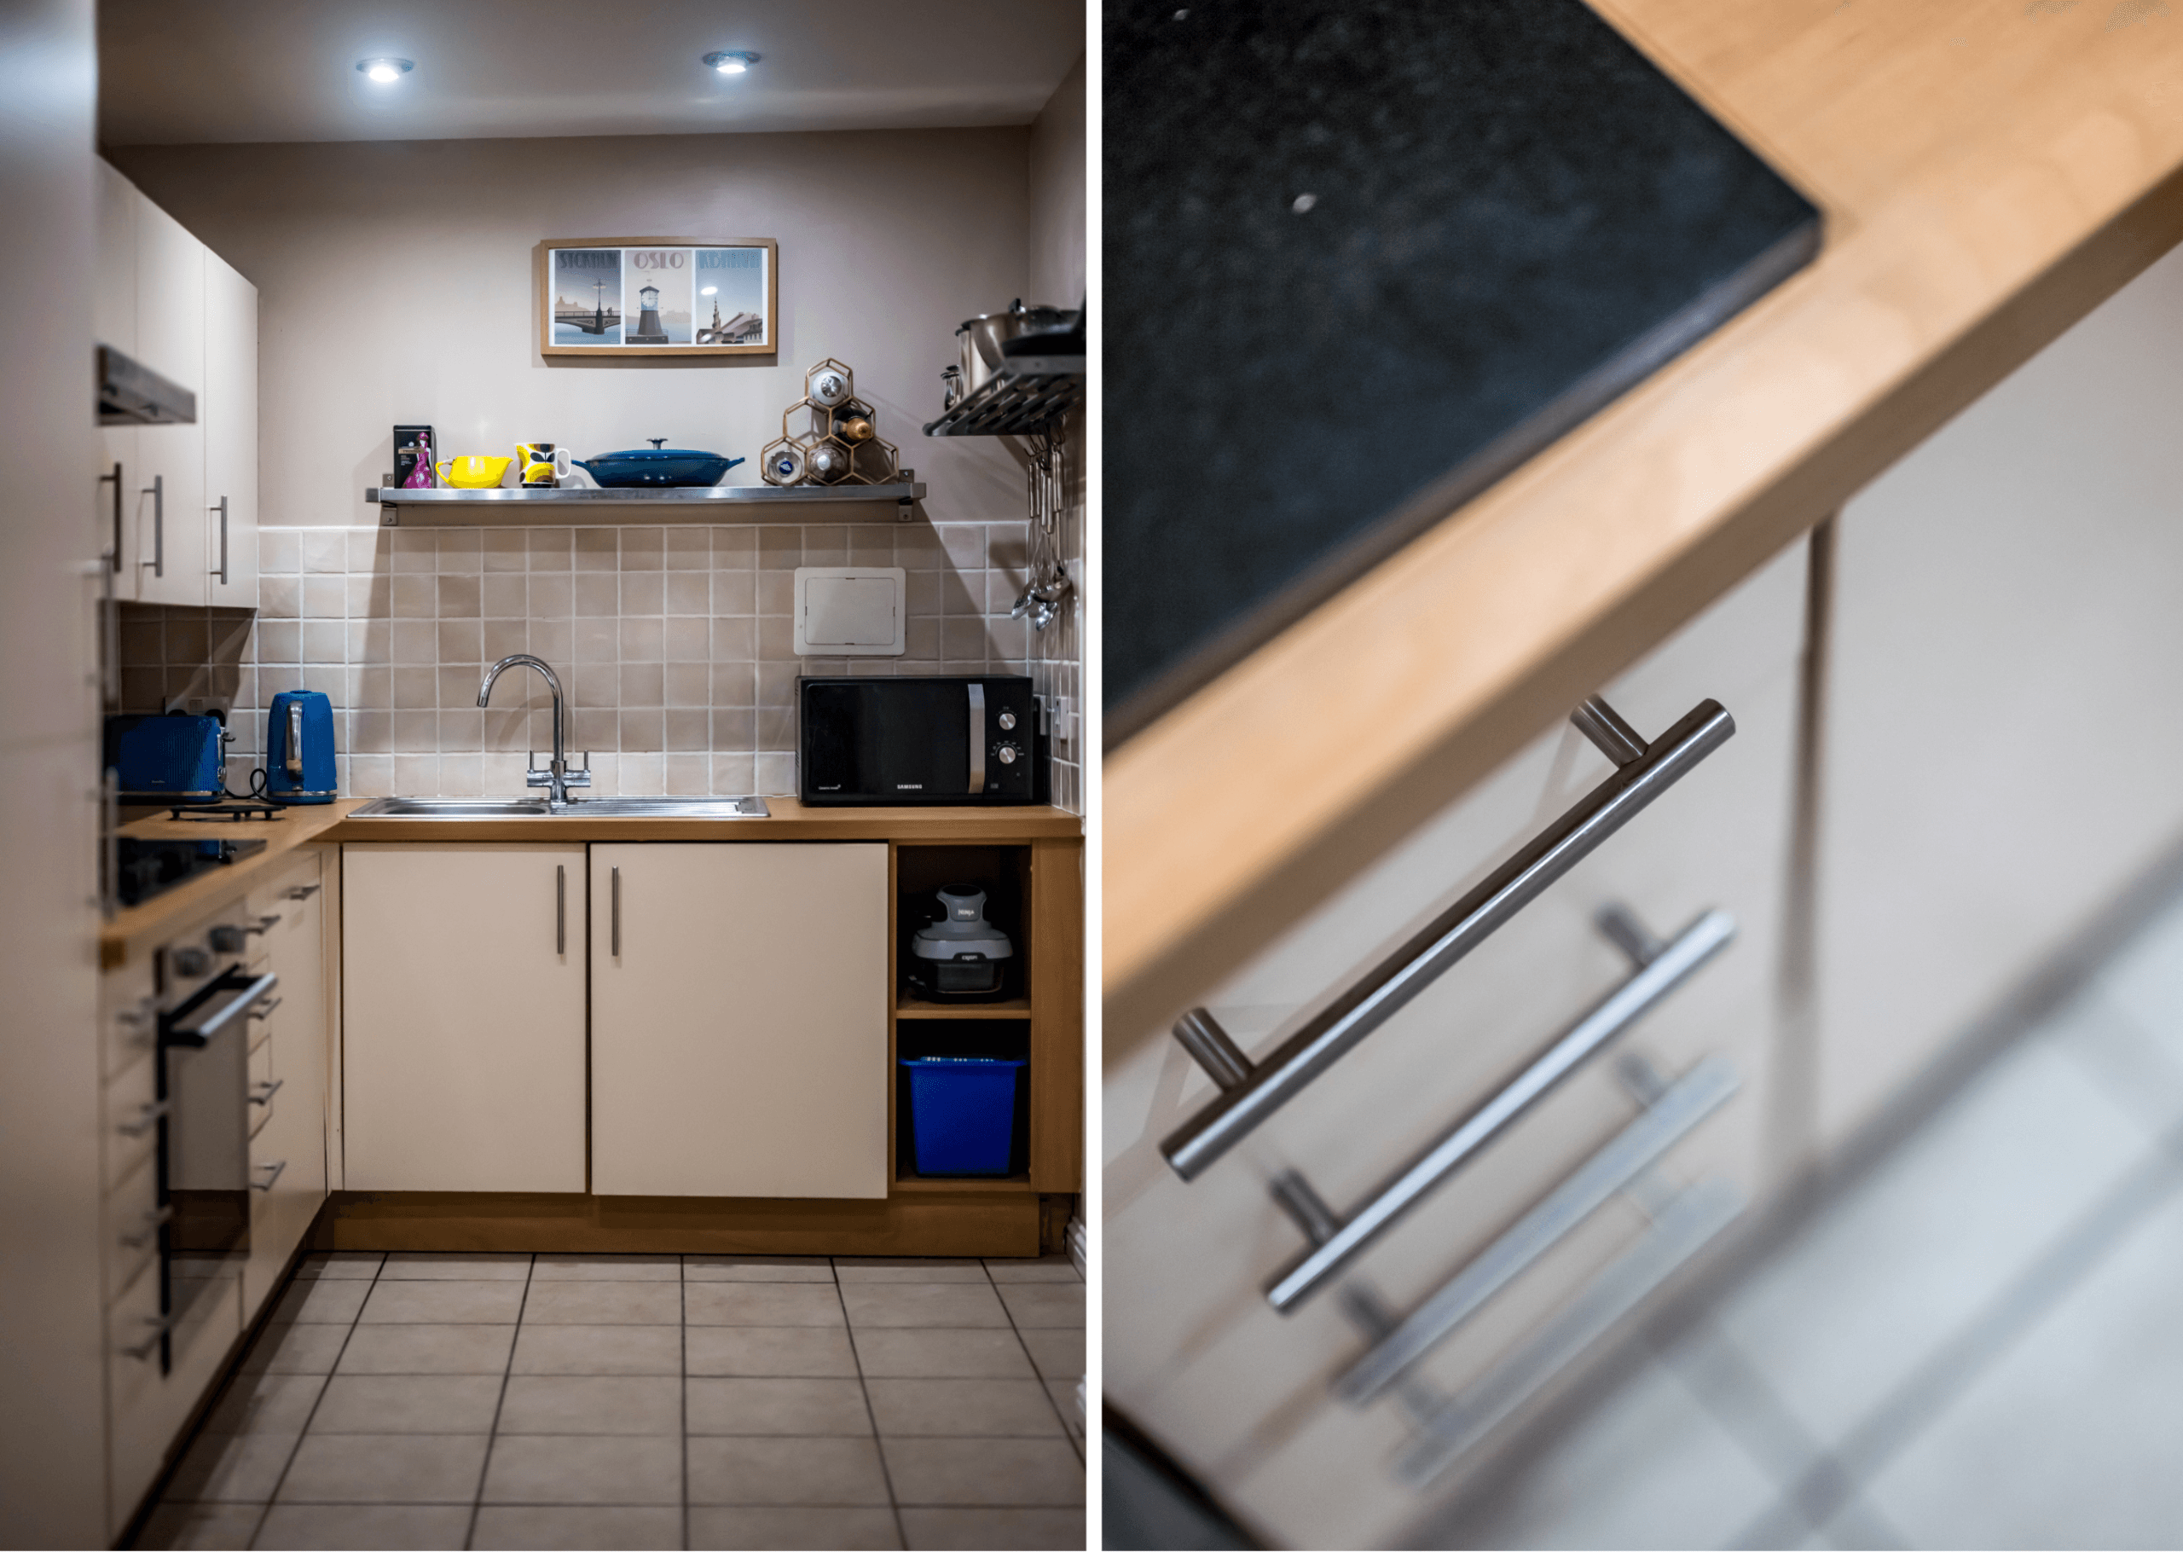
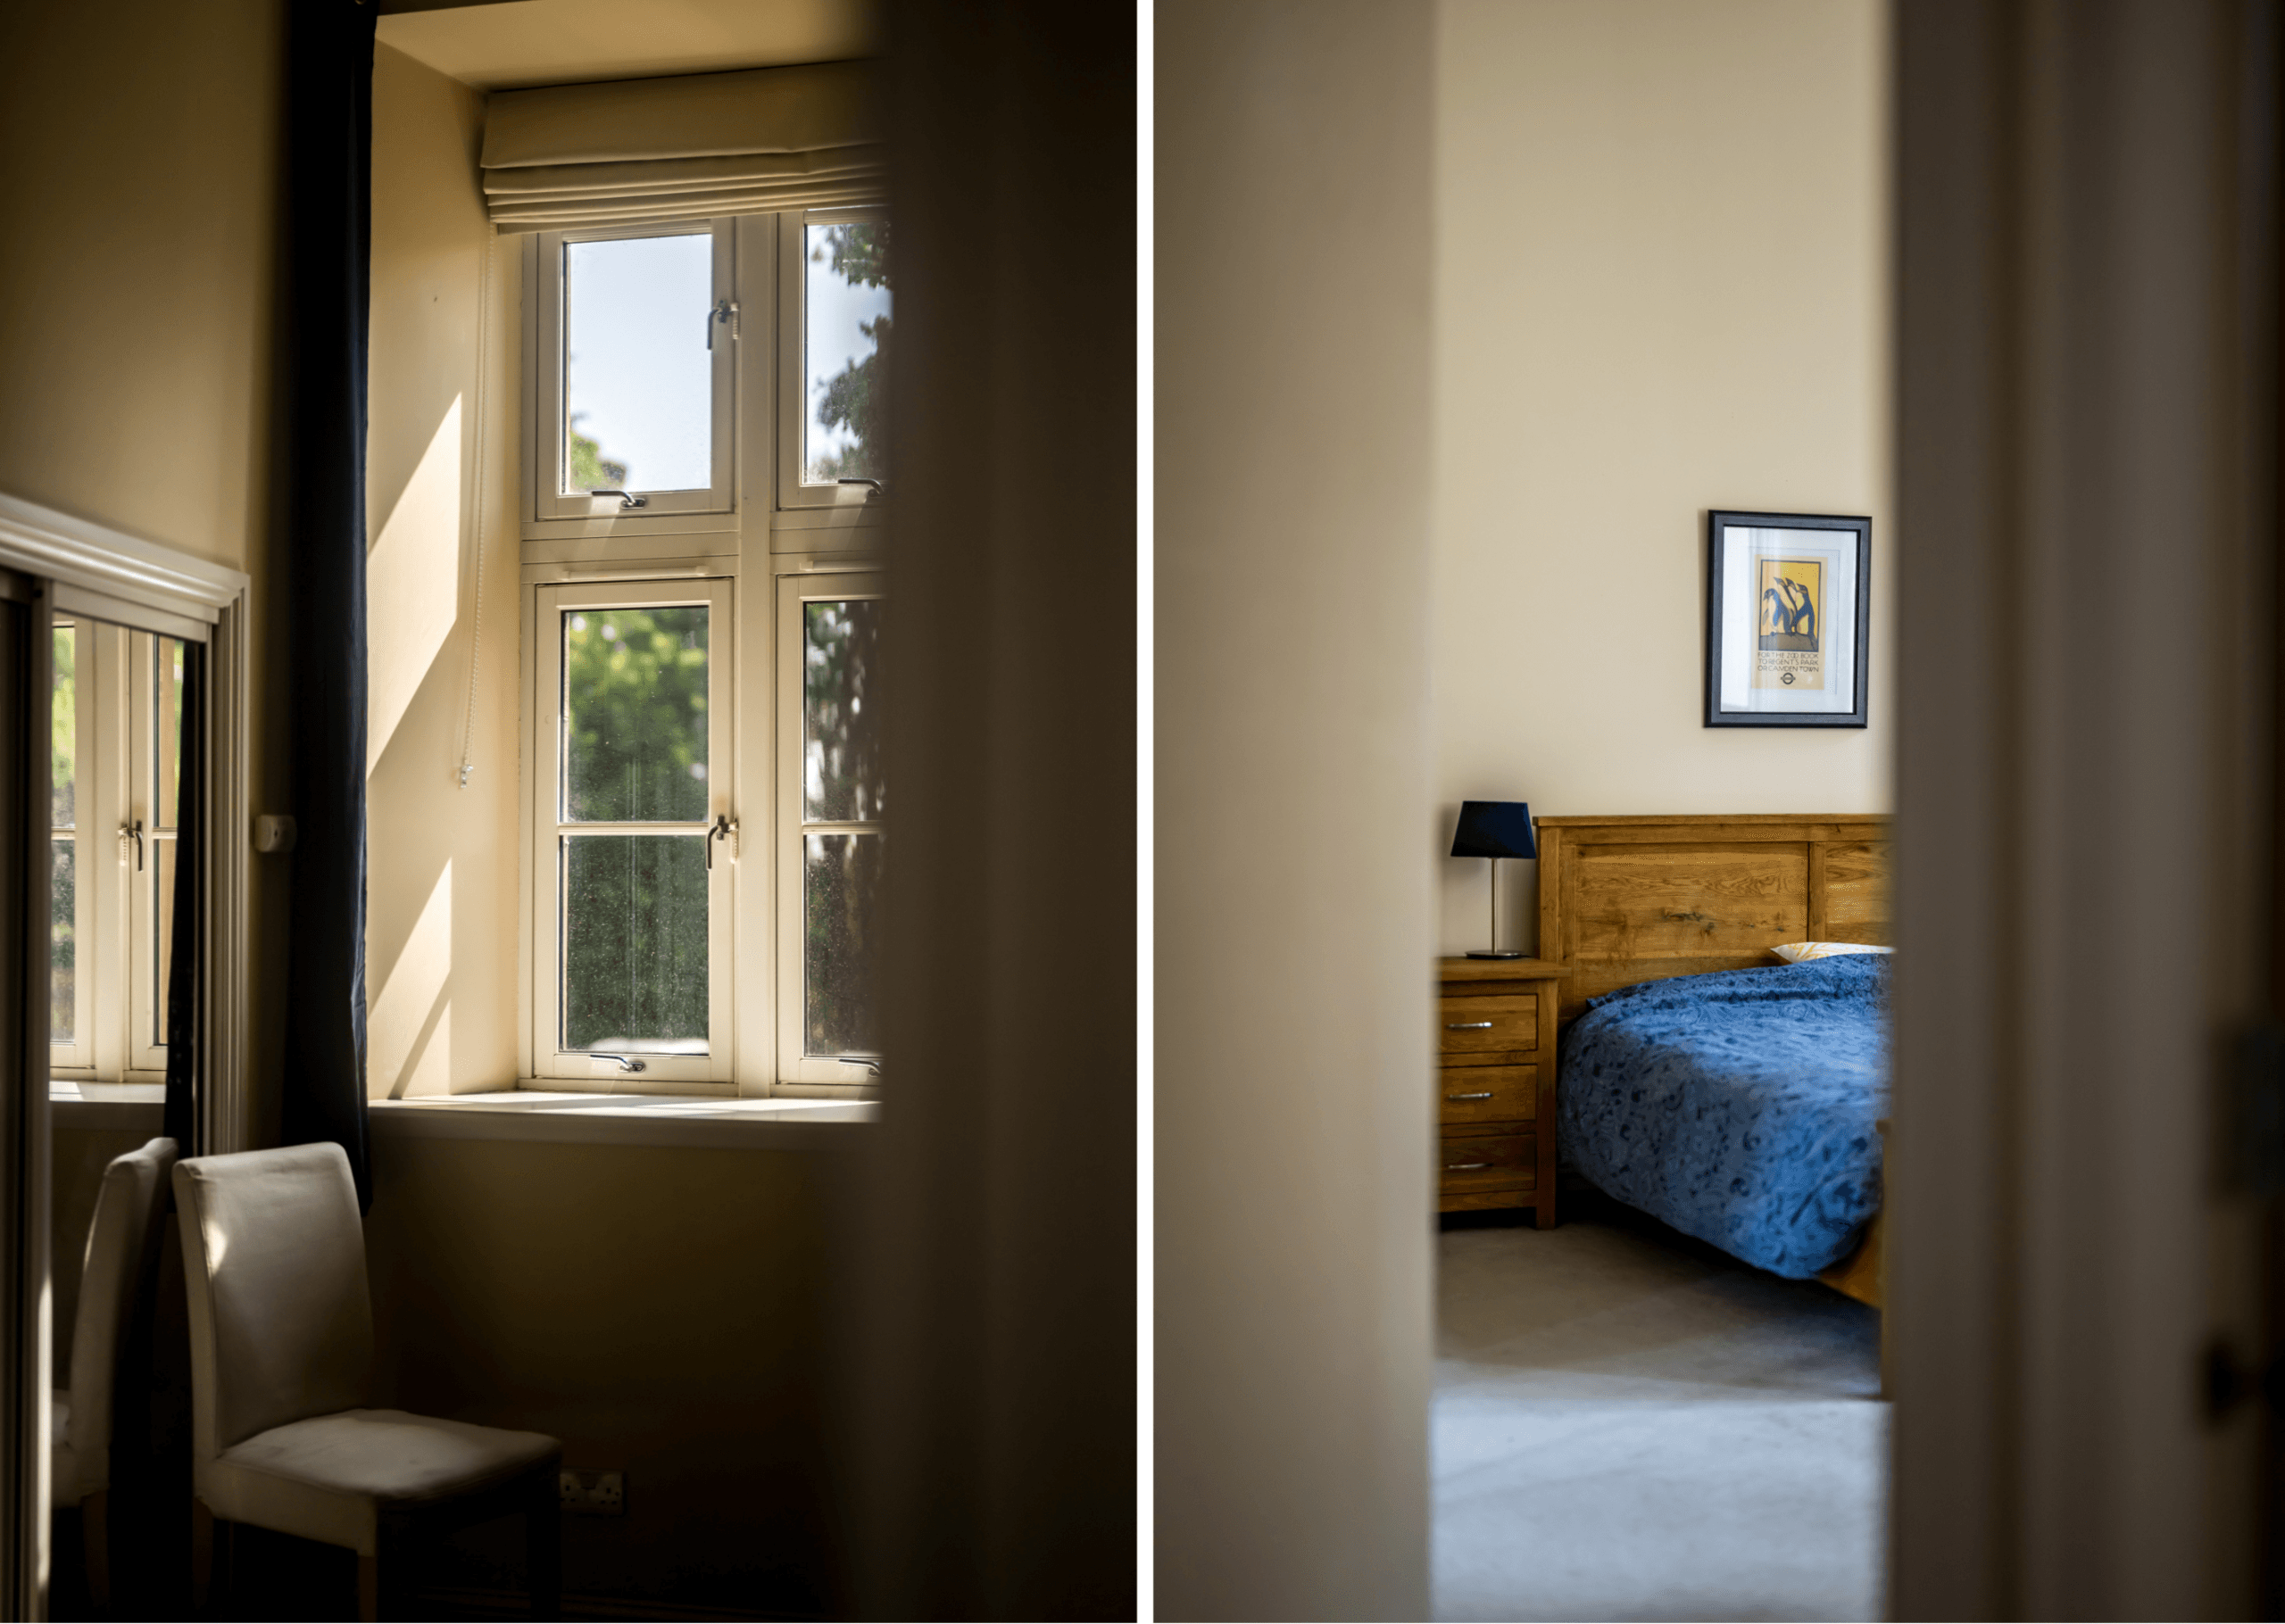
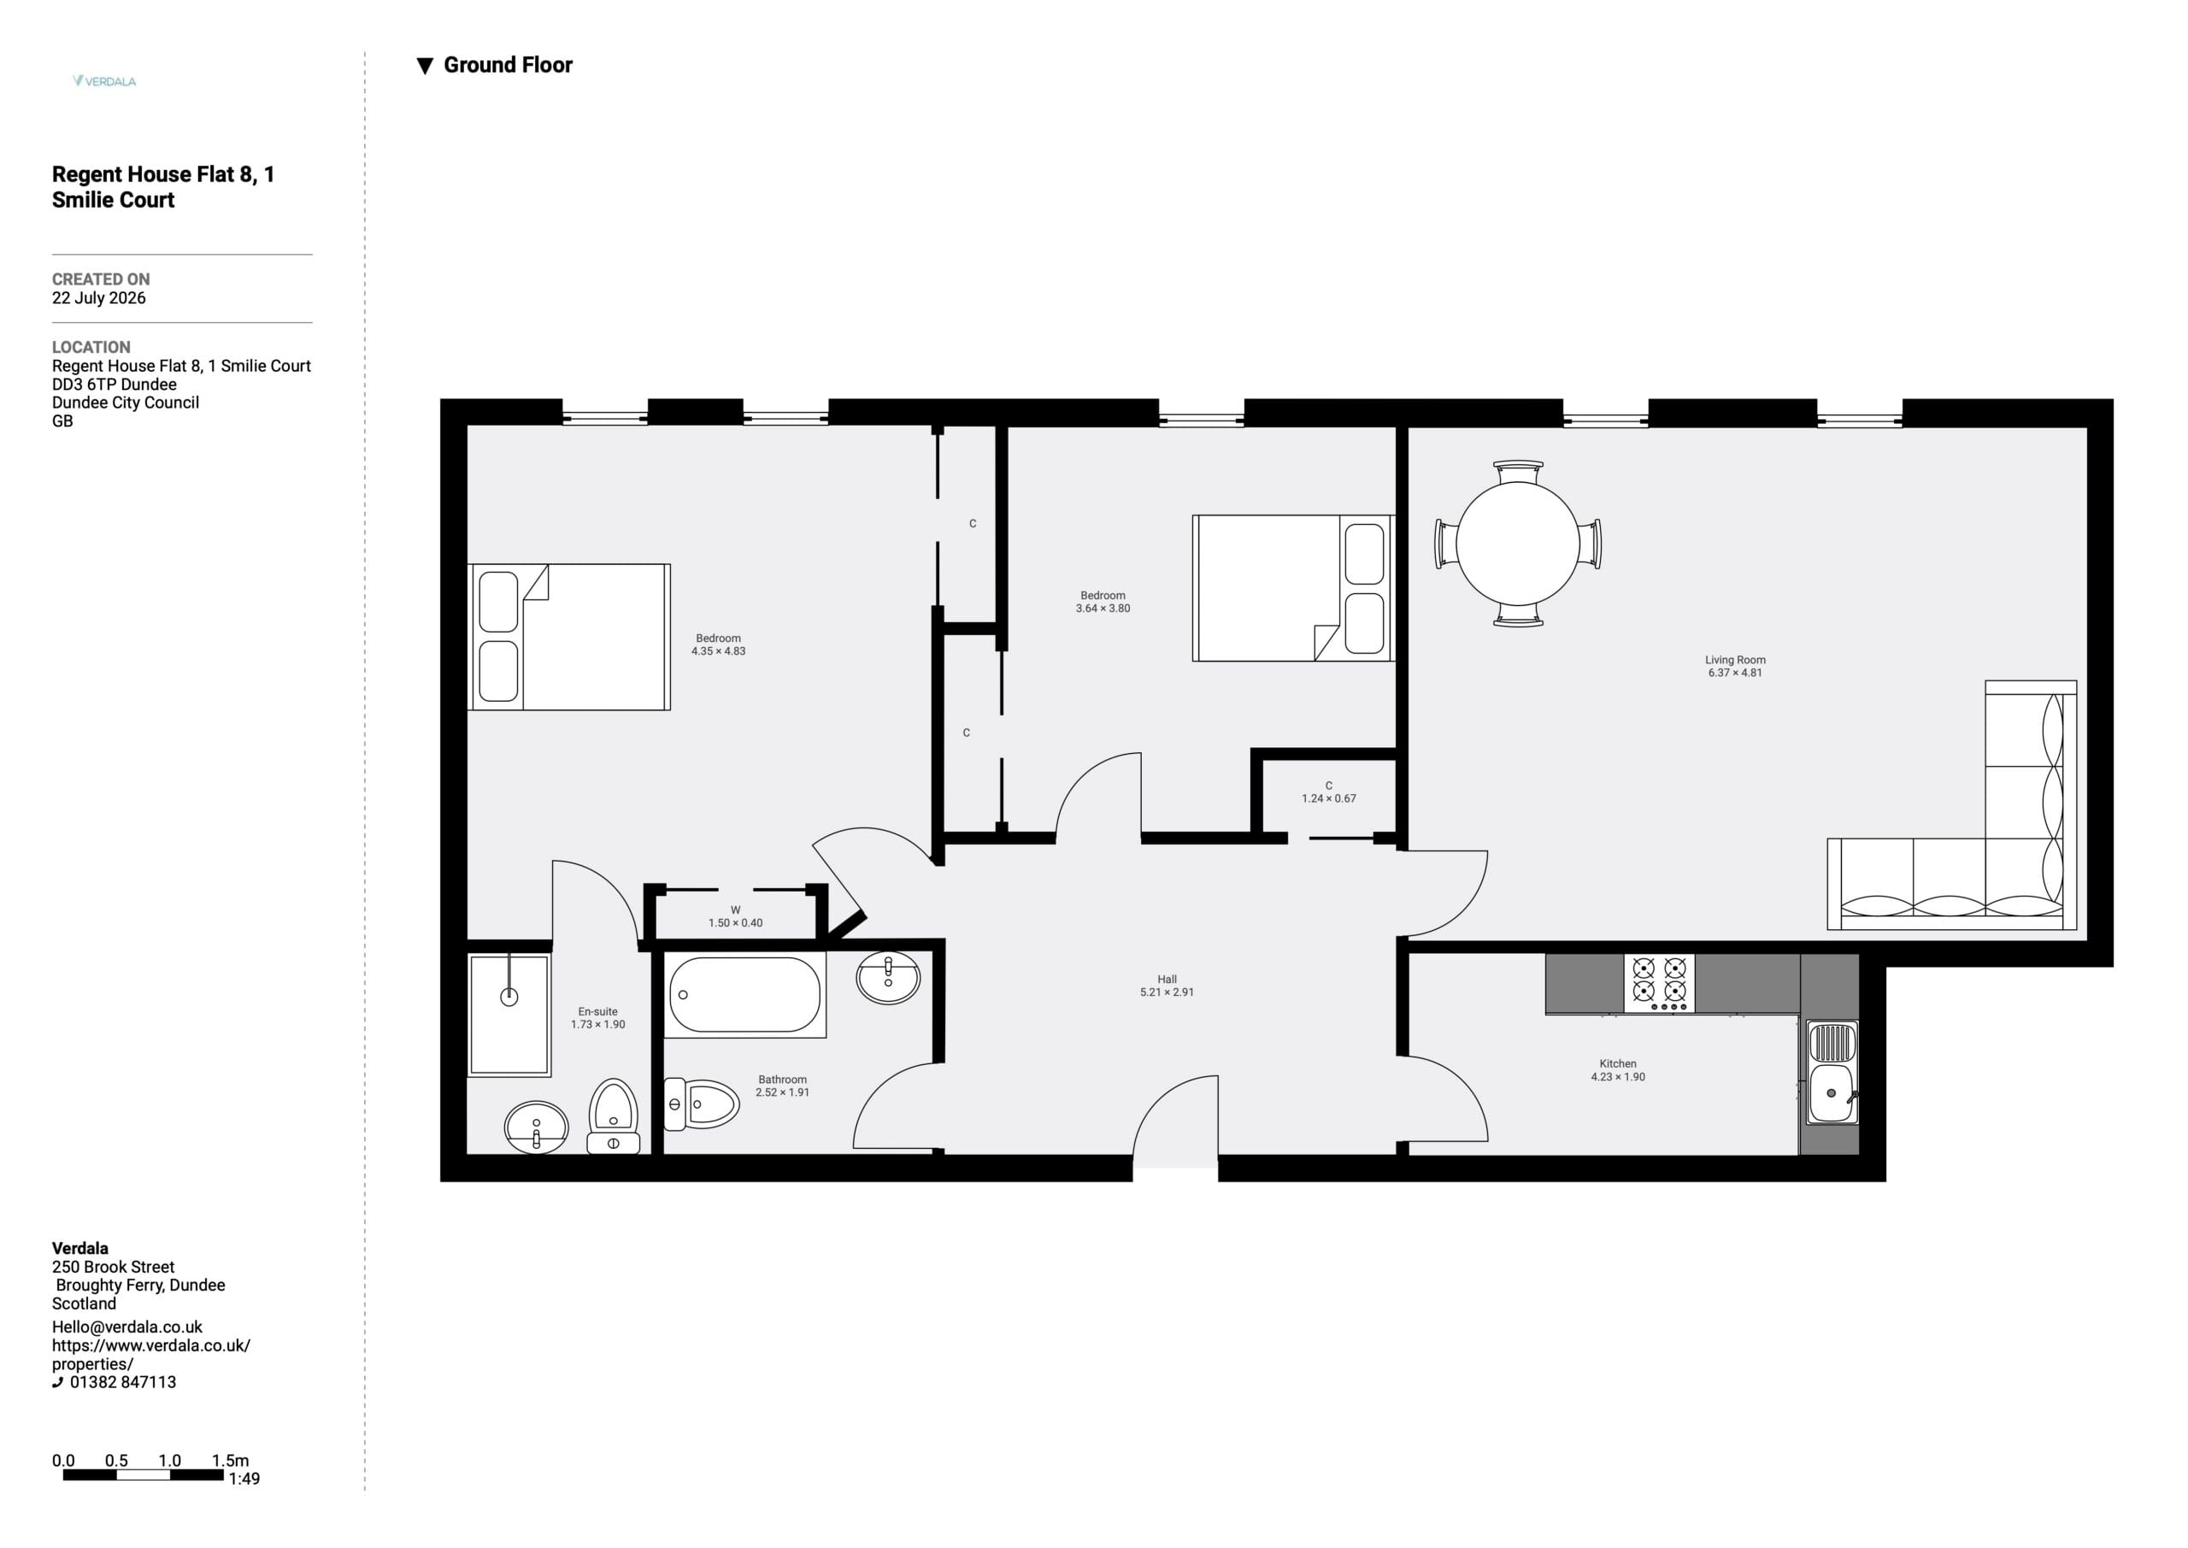
Flat 8 retains a real sense of that scale. The entrance hall is generous in its own right, running through to a well-proportioned lounge with the building's original double height ceiling and tall windows, bringing in plenty of natural light. The kitchen sits just off the hall, a practical galley layout suited to everyday cooking, keeping the rest of the flat free for living space.
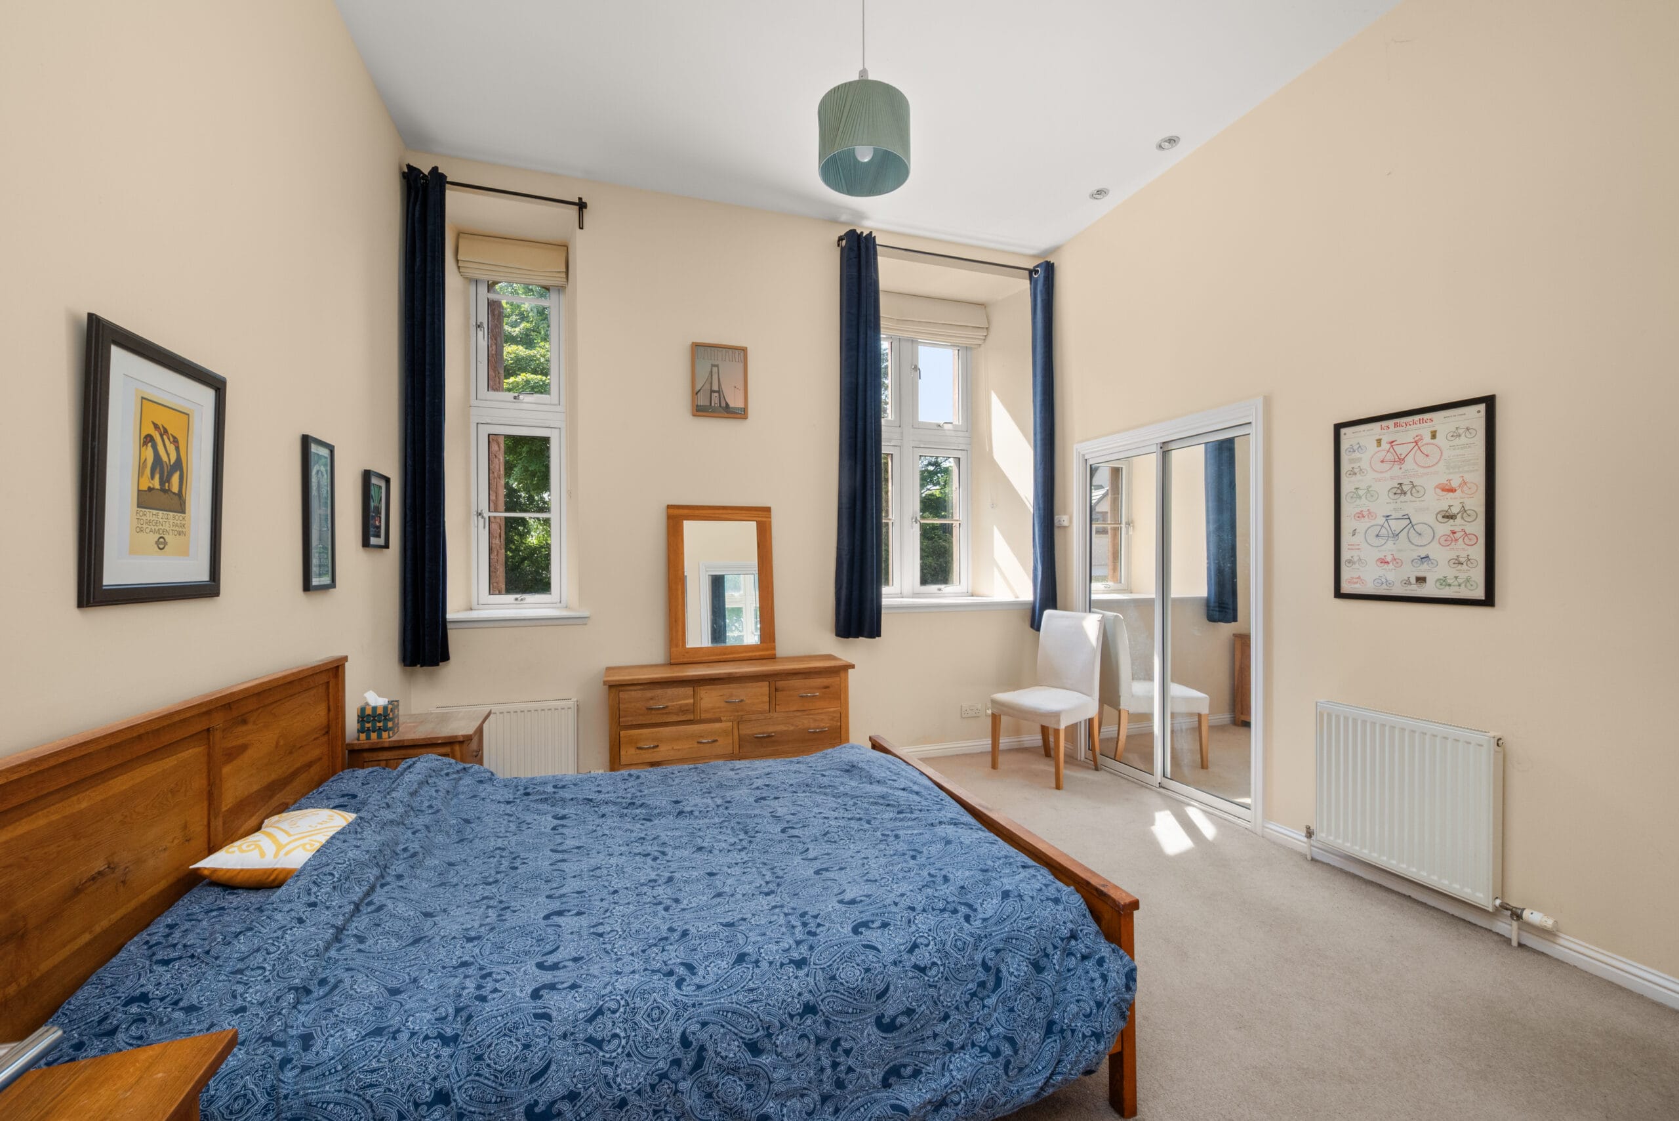
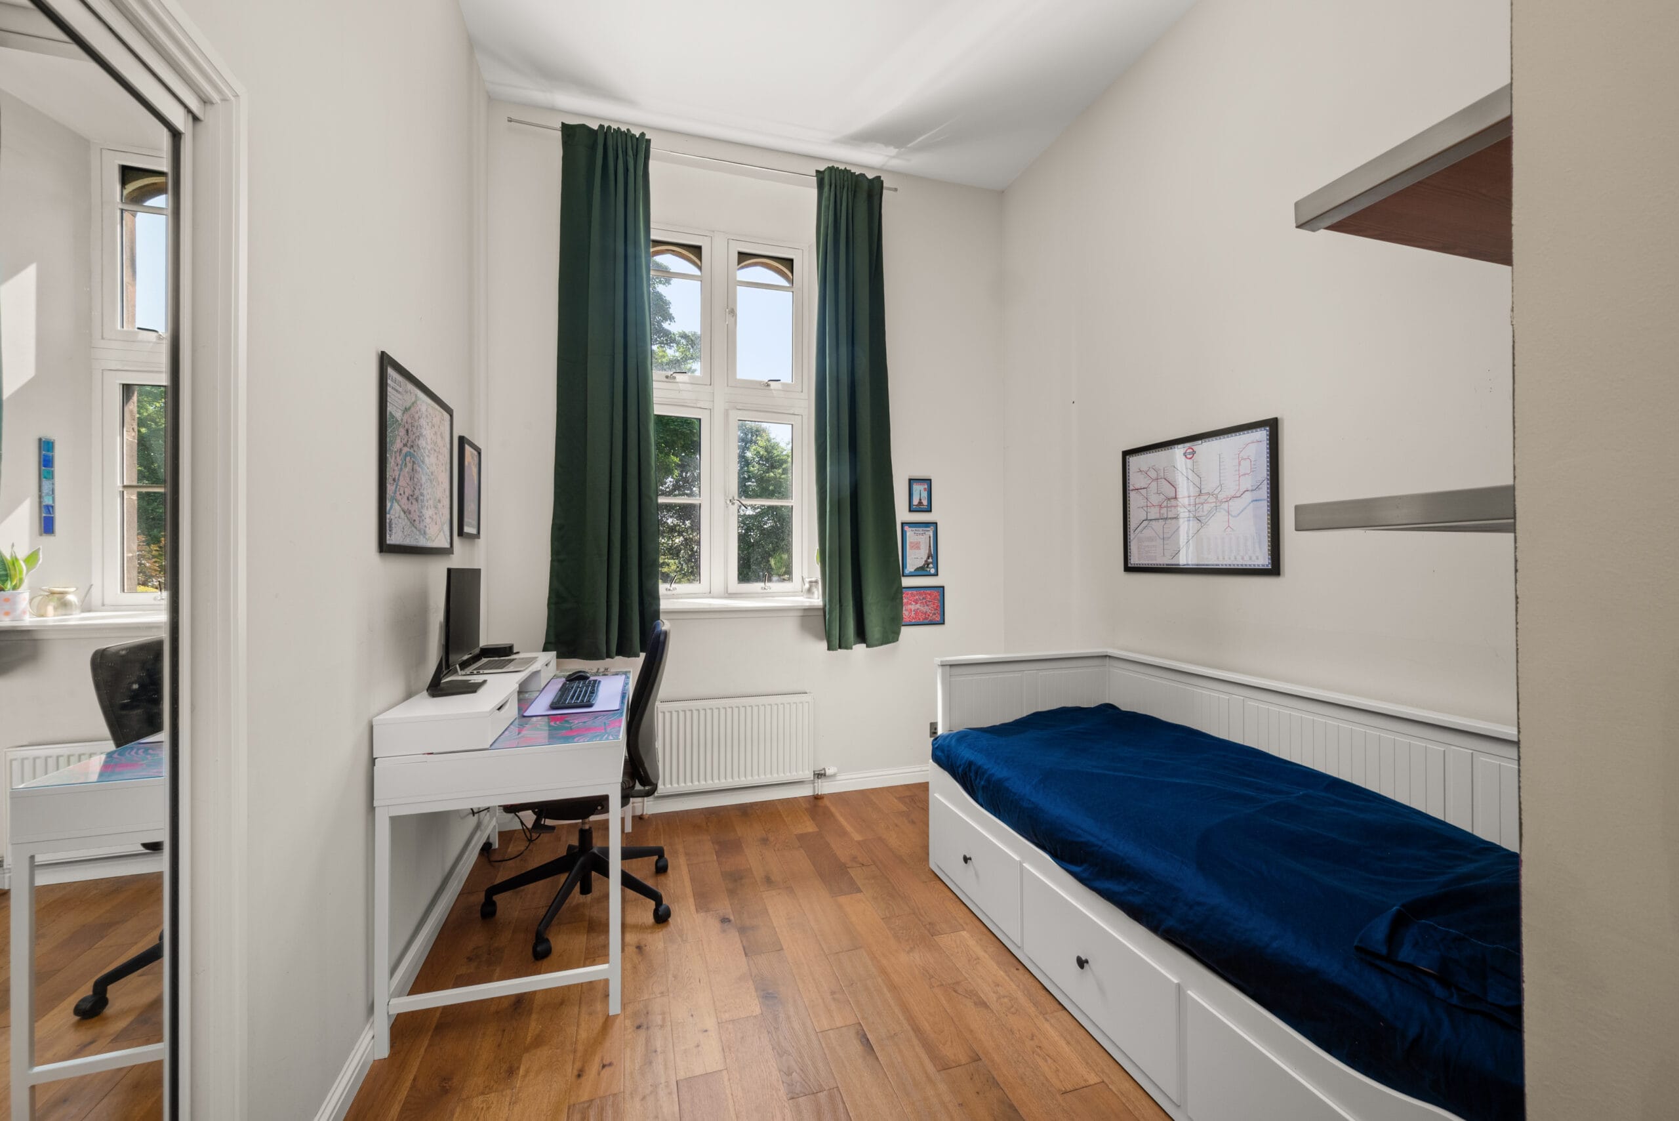
Two double bedrooms lead from the hall. The principal room is the larger of the two, with its own en-suite, while the second bedroom is served by the main bathroom across the hall. A closet off the hallway adds useful everyday storage, something not every conversion flat can offer.
Living here means owning a piece of Dundee's history without any of the upkeep that would usually come with it, with the added practicality of private allocated parking, a short walk from Dundee Law, the university and the city centre.
A well-proportioned two bedroom flat inside one of Dundee's landmark Victorian buildings.
Like what you see? Get in touch to find out more or arrange a viewing
Please complete the form below and a member of staff will be in touch shortly.