Please complete the form below and a member of staff will be in touch shortly.
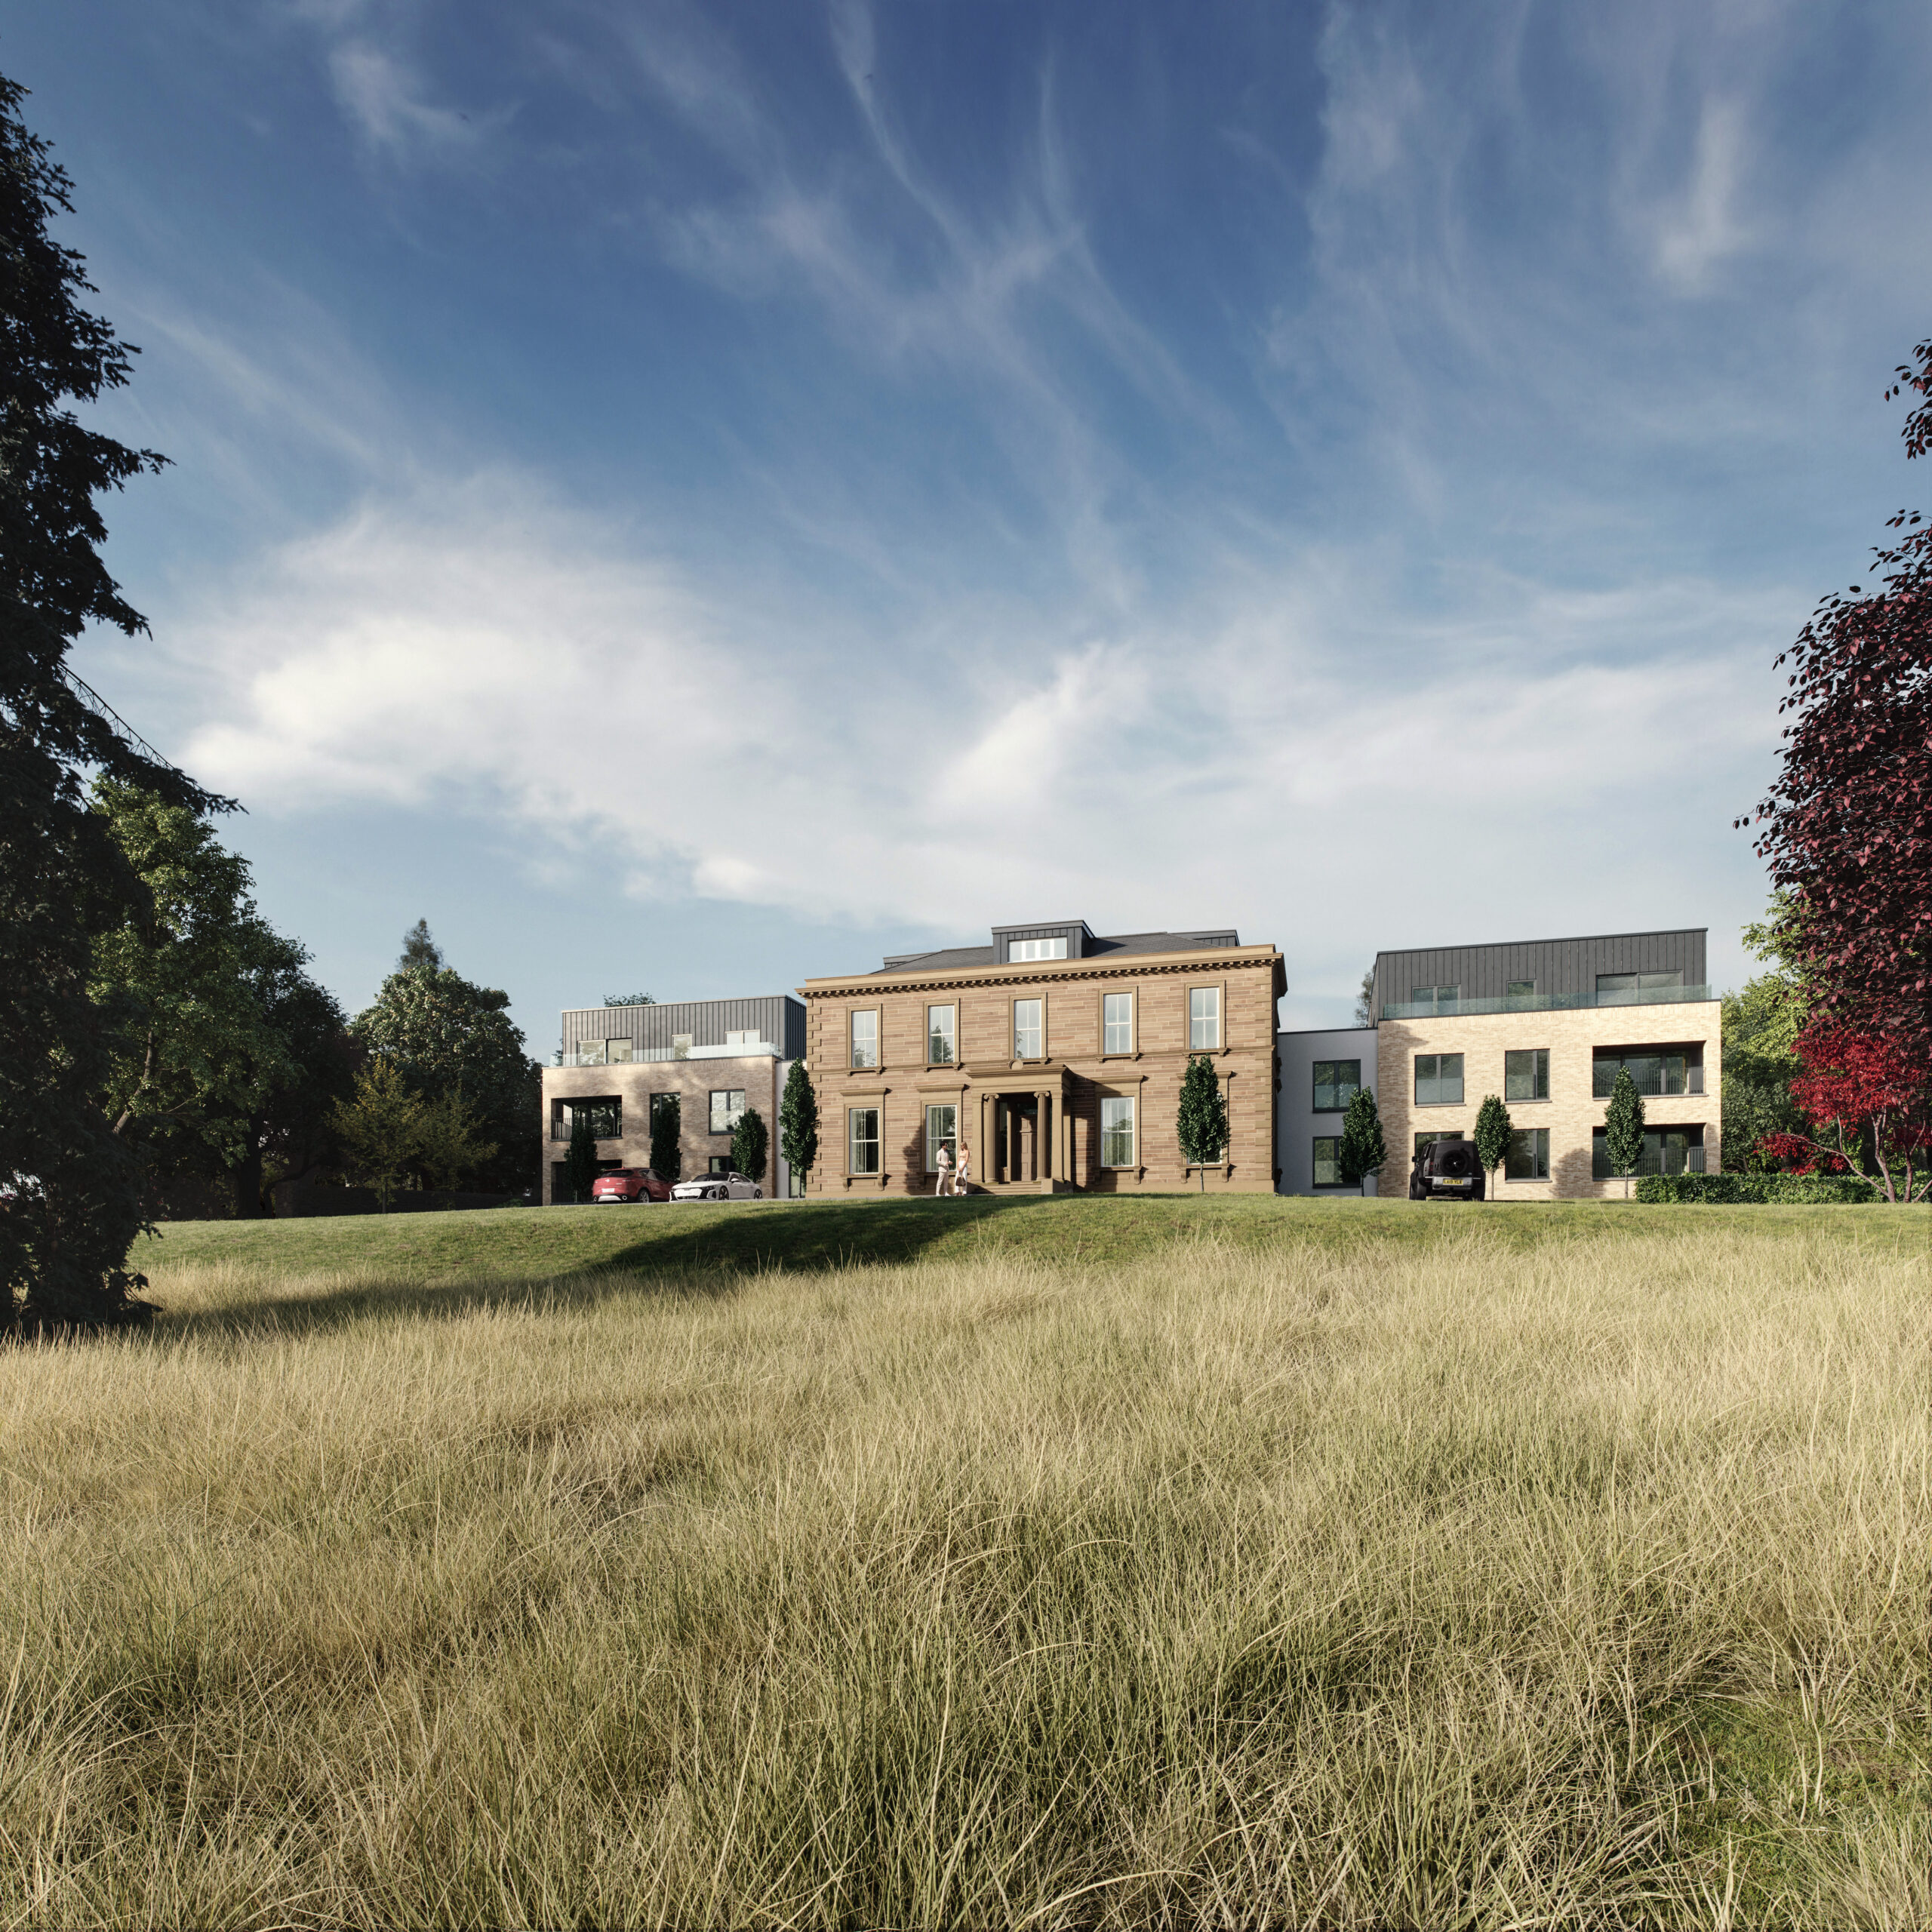
Verdala are proud to work with Kirkwood Homes on Fernbrae, a flagship development for the luxury home builder.
Kirkwood Homes have been building in Scotland for more than 40 years and are widely renowned for the excellent quality of their homes. Balgillo Heights in Broughty Ferry was named Development of the Year at the 2025 Herald Property Awards for Scotland, and Fernbrae is their signature development, built to the highest standard of finish they have achieved.
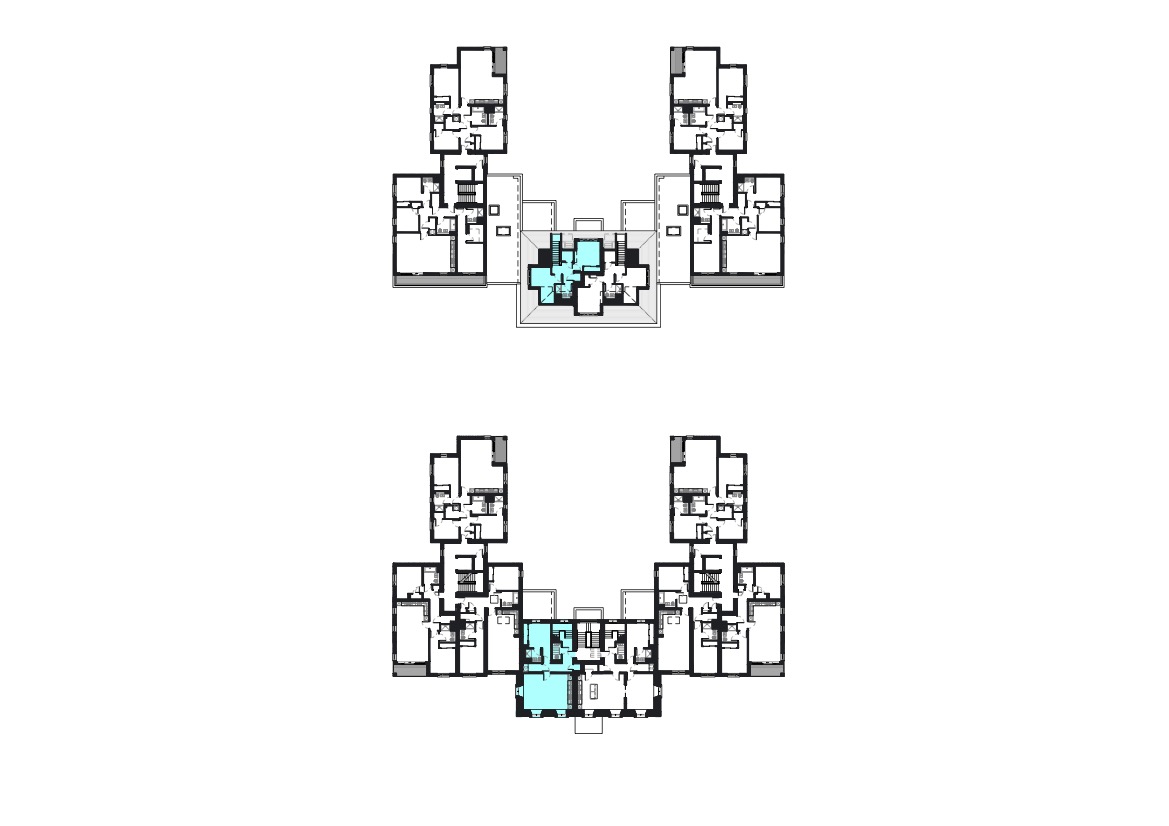
The original villa dates from around 1860 and is C-listed. It later became Fernbrae Hospital, which closed its doors in 2019 after many years of caring for patients. Kirkwood Homes have painstakingly retained the original façade, which remains the face of Fernbrae, and built a contemporary luxury development behind it of apartments, duplexes and mews houses, with two modern wings named Balgay and Harris either side of the villa.
You arrive at Fernbrae by a private driveway that sweeps up between protected trees, through extensive front gardens, to the villa at the centre of the development.
Fernbrae sits in the heart of Dundee's West End, just off Perth Road. The University of Dundee is very close, and the bars, restaurants and cafes of Perth Road are all within walking distance. The Botanic Garden is nearby, and the railway station, Dundee Airport and Ninewells Hospital are within easy reach.
The Holly, Plot 3
£357,995
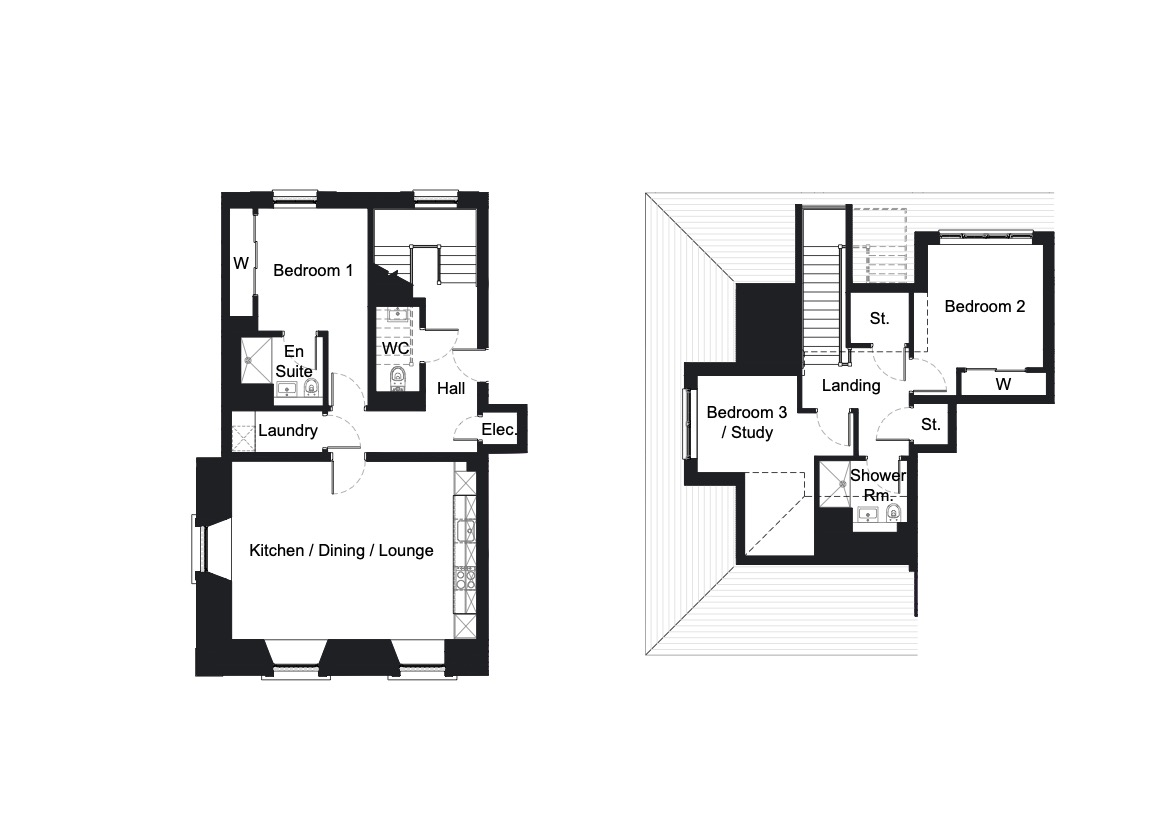
The Holly is a three bedroom duplex of 106 sq m (1,140 sq ft), set across the first and second floors at the front of the original 1860 villa, with views towards the River Tay.
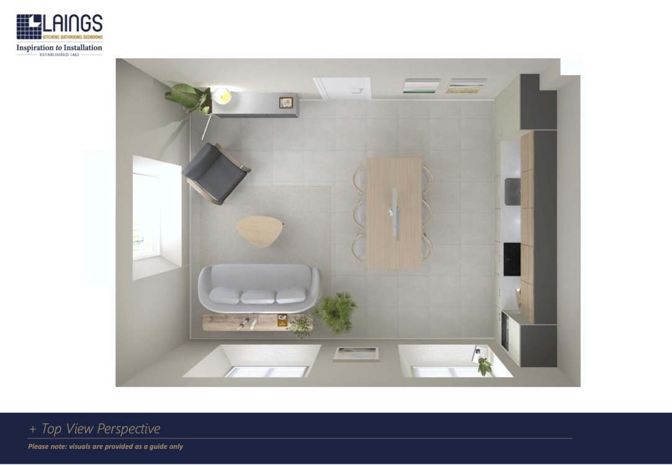
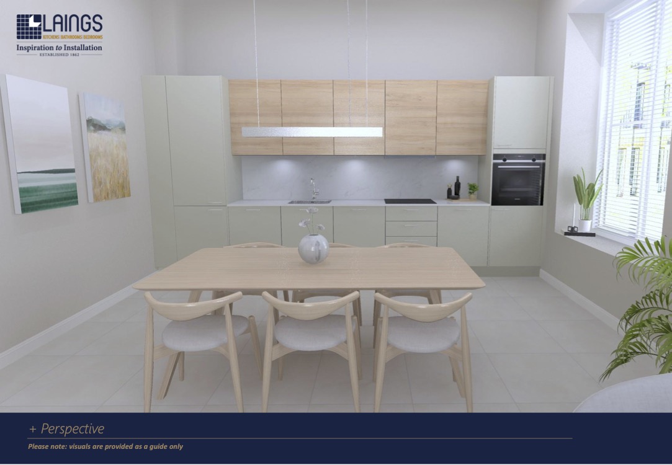
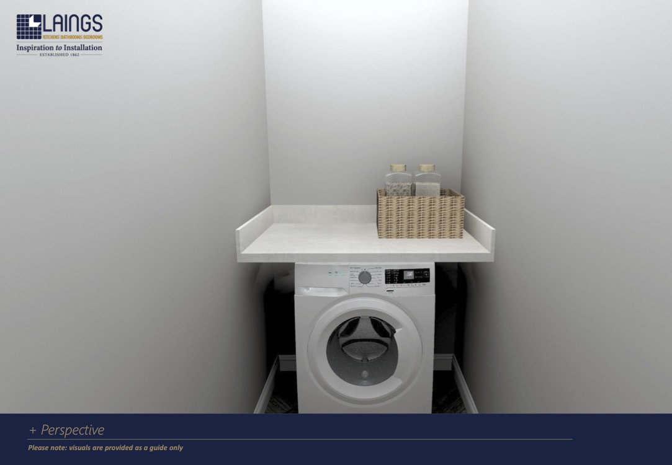
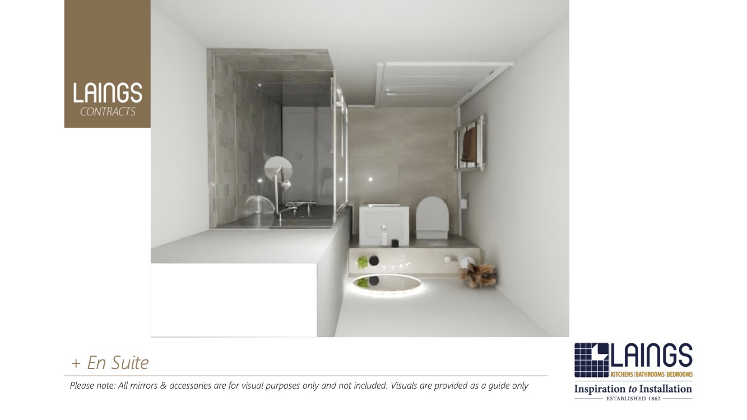
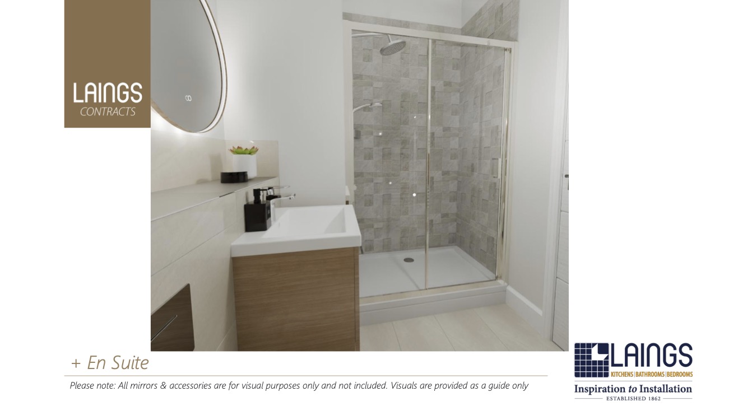
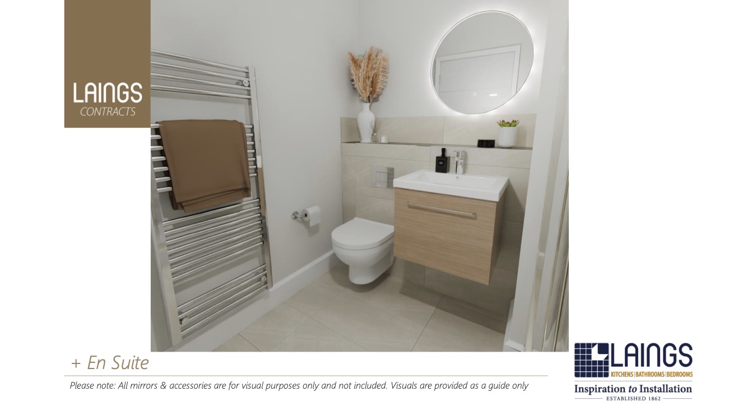
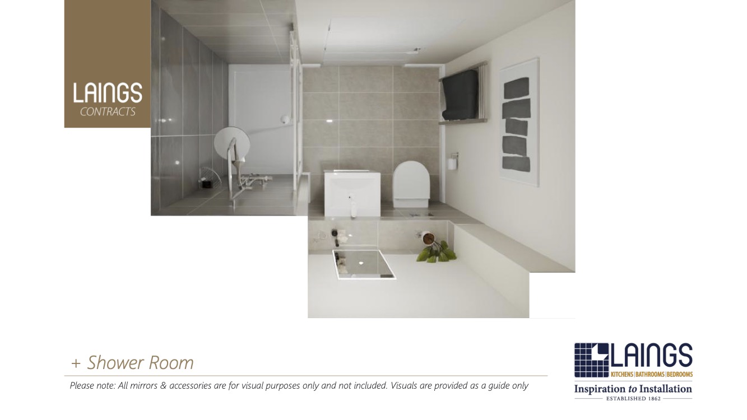
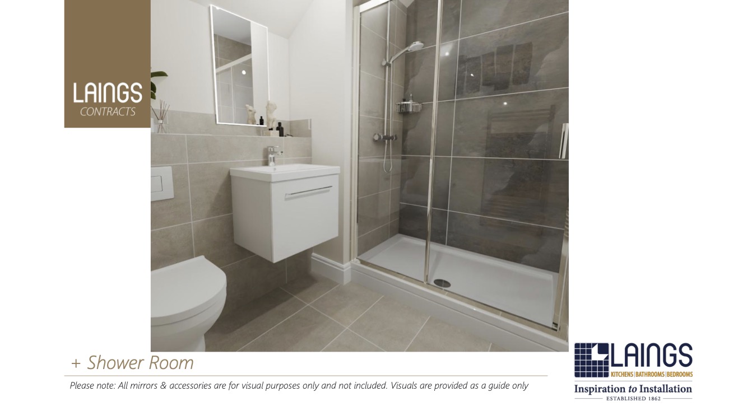
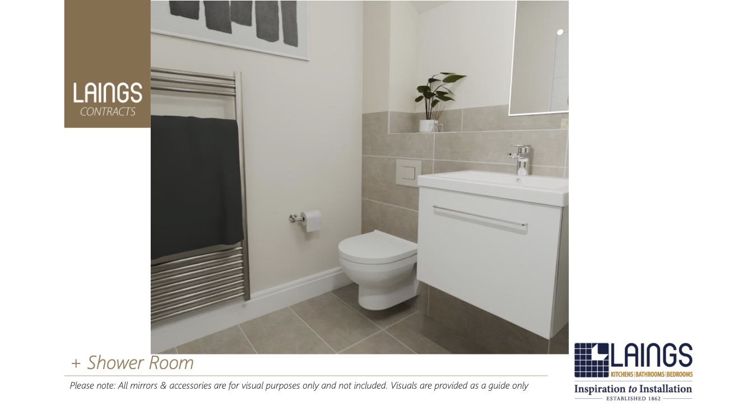
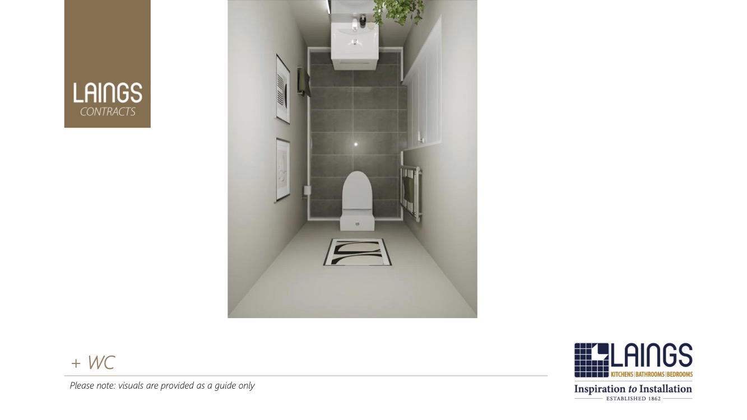
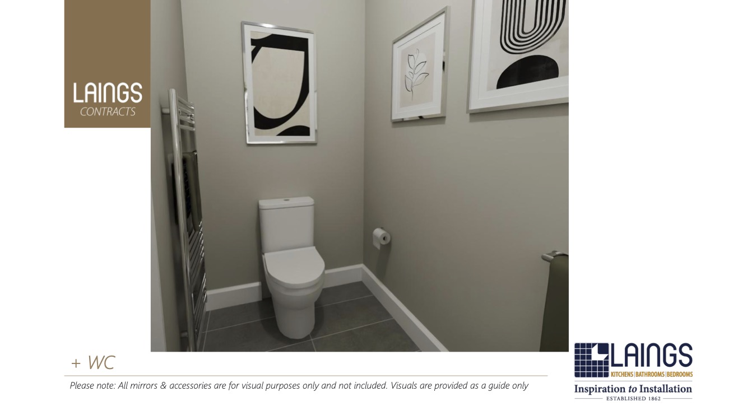
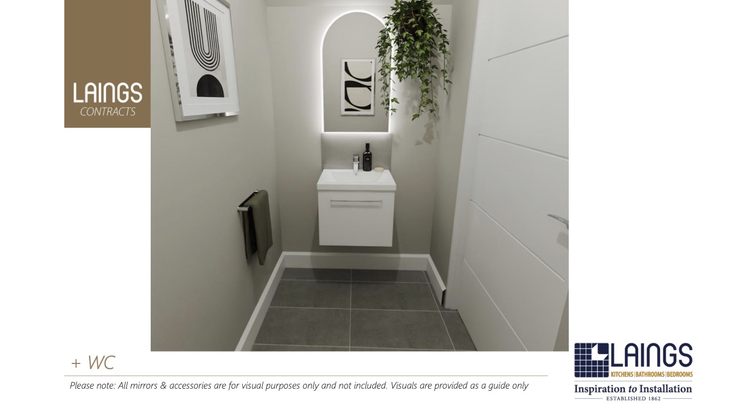
The first floor is entered through a hallway leading to the open plan kitchen, dining and living room spanning across a section of the front of the building. The master bedroom can also be found on this floor and hosts fitted wardrobes along with a deluxe en suite. There is also a laundry cupboard and WC on this floor. A staircase leads up to the second floor, where there are two further bedrooms, one with fitted wardrobes, a shower room and further storage.
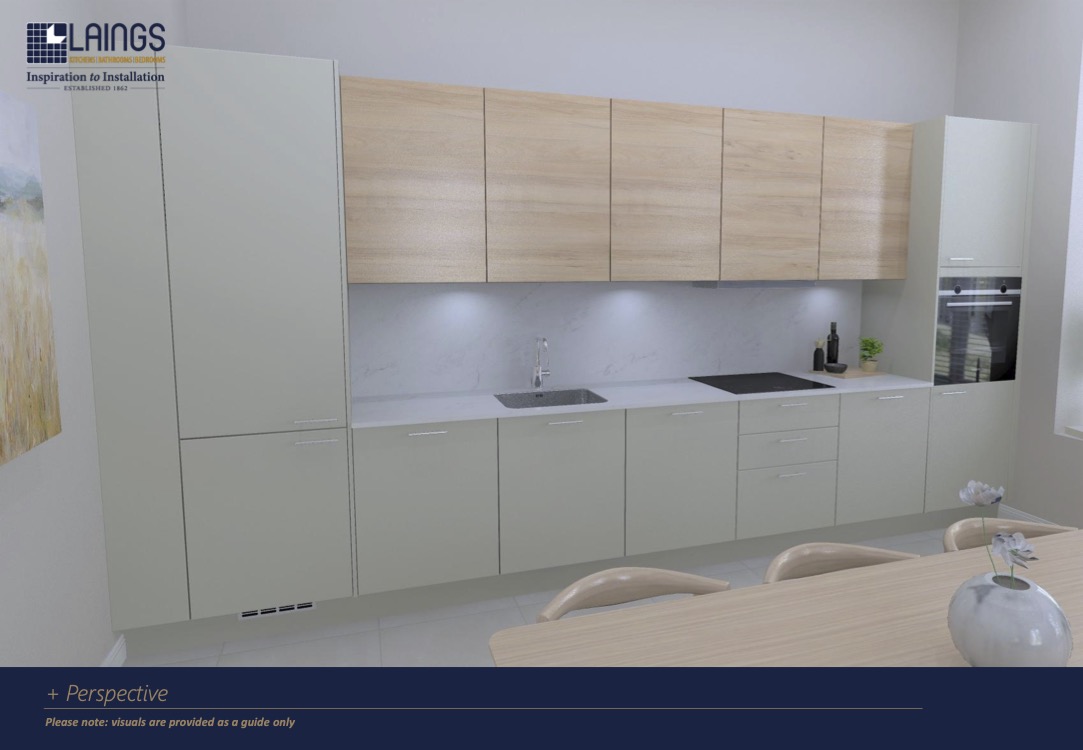
All apartments at Fernbrae come with a German kitchen, quartz worktops, Siemens oven and hob, and Porcelanosa Spanish tiling as standard, along with oak internal doors and air source heating. Each apartment has two dedicated parking spaces with private car charging points. The apartments share a private driveway, courtyard garden and extensive front garden grounds.
Like what you see? Get in touch to find out more or arrange a viewing
Please complete the form below and a member of staff will be in touch shortly.