Please complete the form below and a member of staff will be in touch shortly.
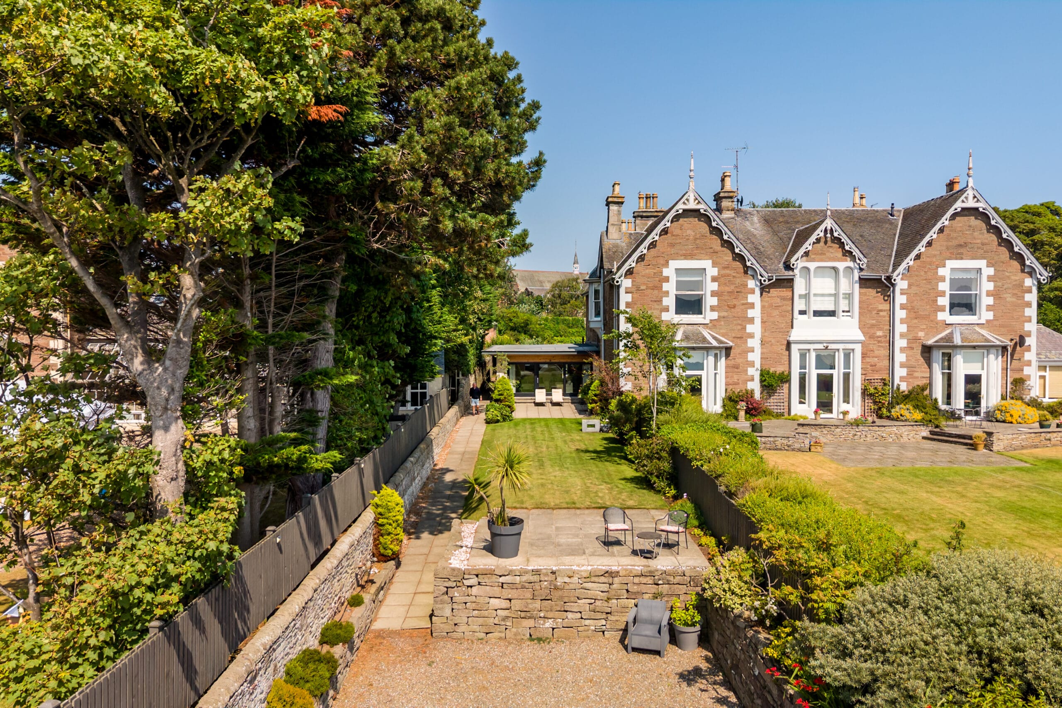
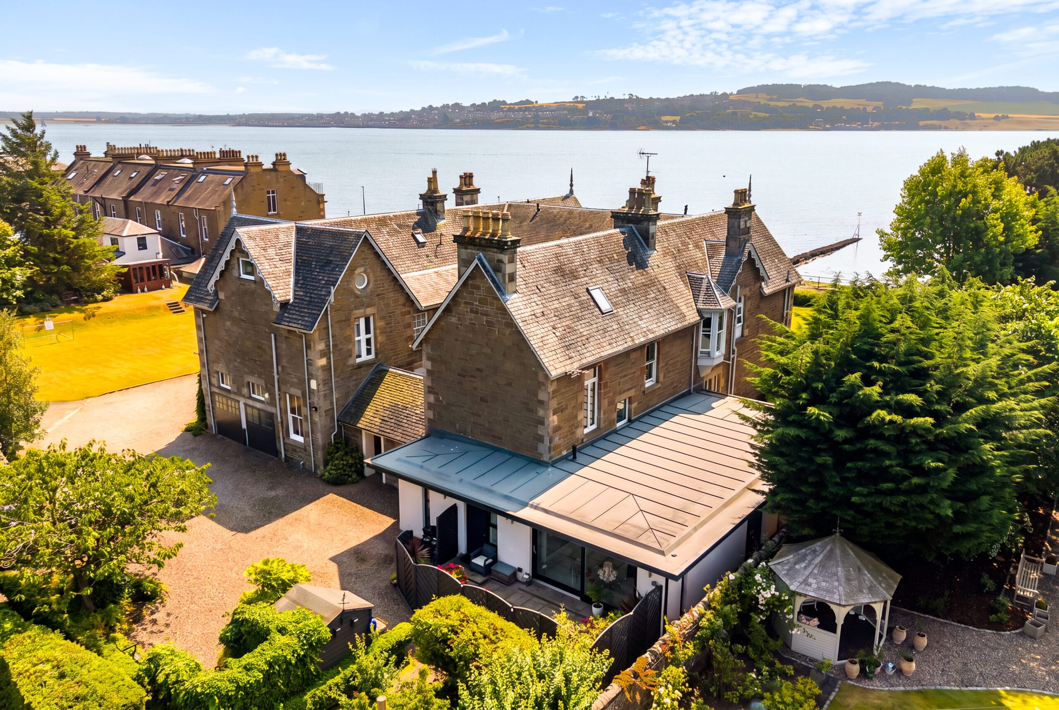
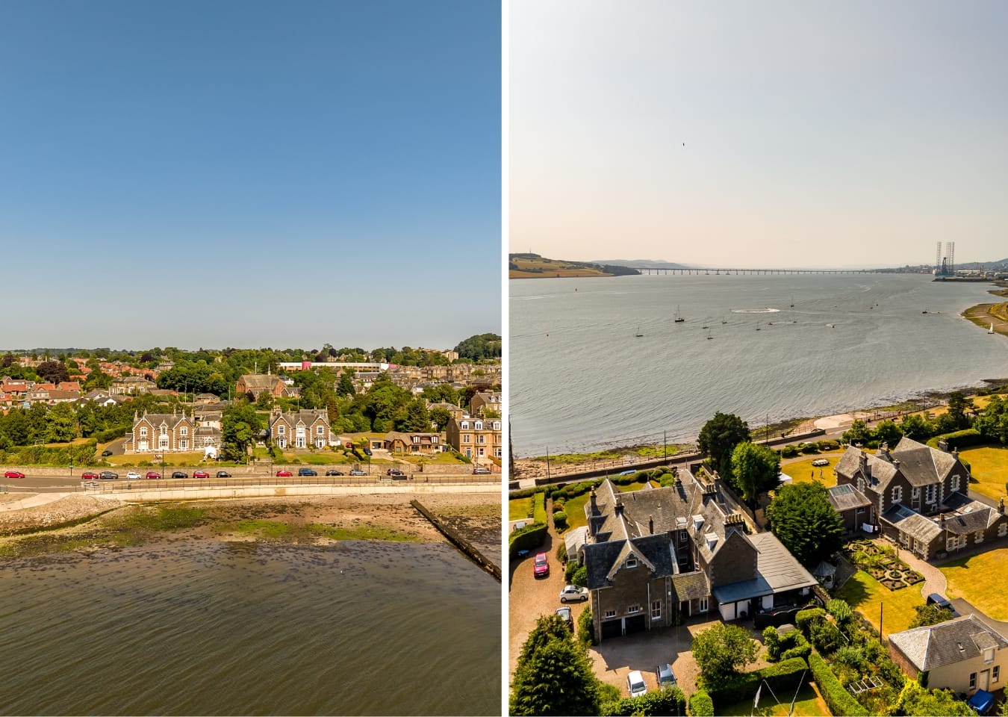
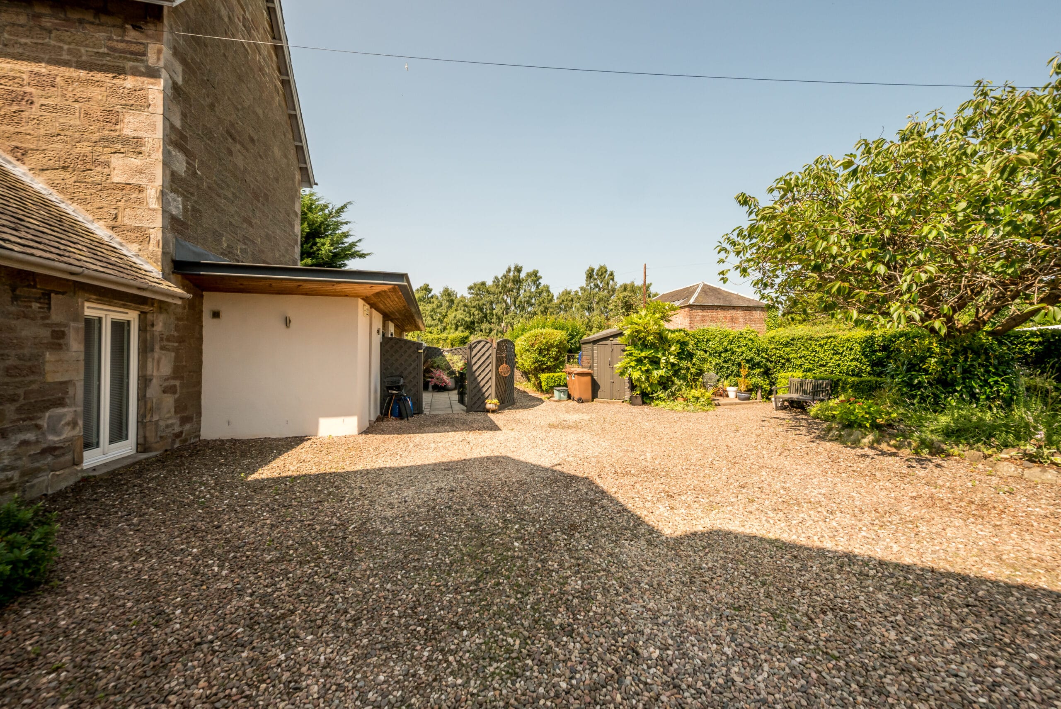
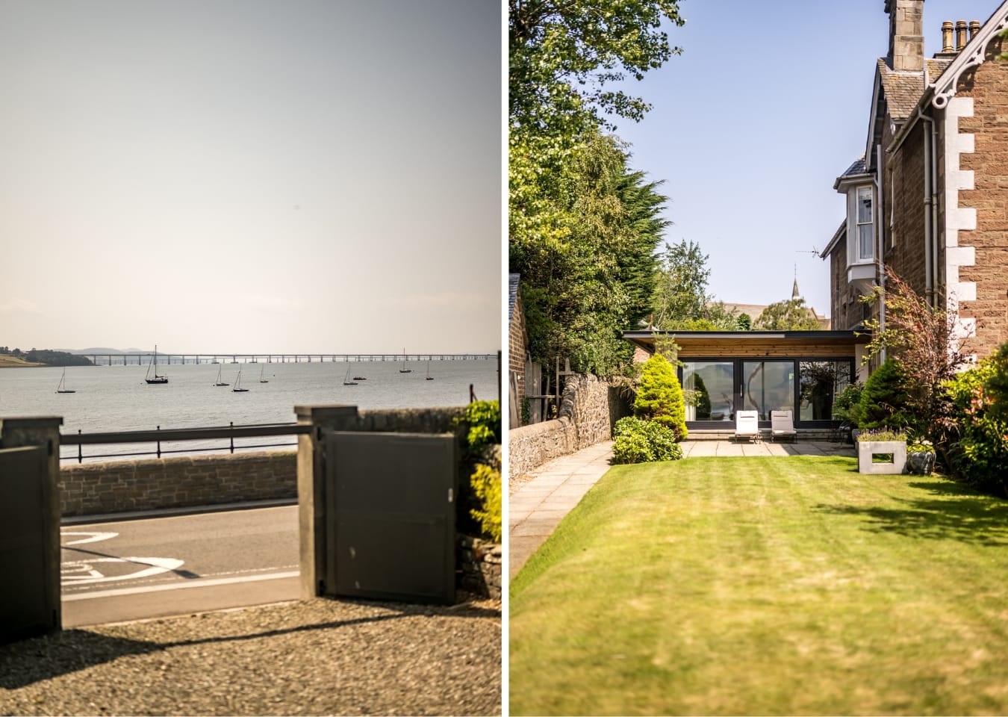
Douglas Terrace holds the most prestigious position on Broughty Ferry's waterfront, laid out during the town's Victorian expansion as a retreat for Dundee's merchant and shipping families. Number 18a is a semi-detached villa, forming part of an imposing Victorian mansion built for the Ferry's merchant elite, its steep slate roof, gables and cluster of chimneys carrying the full scale of the original building, with a run of zinc and glass added to the rear and side.
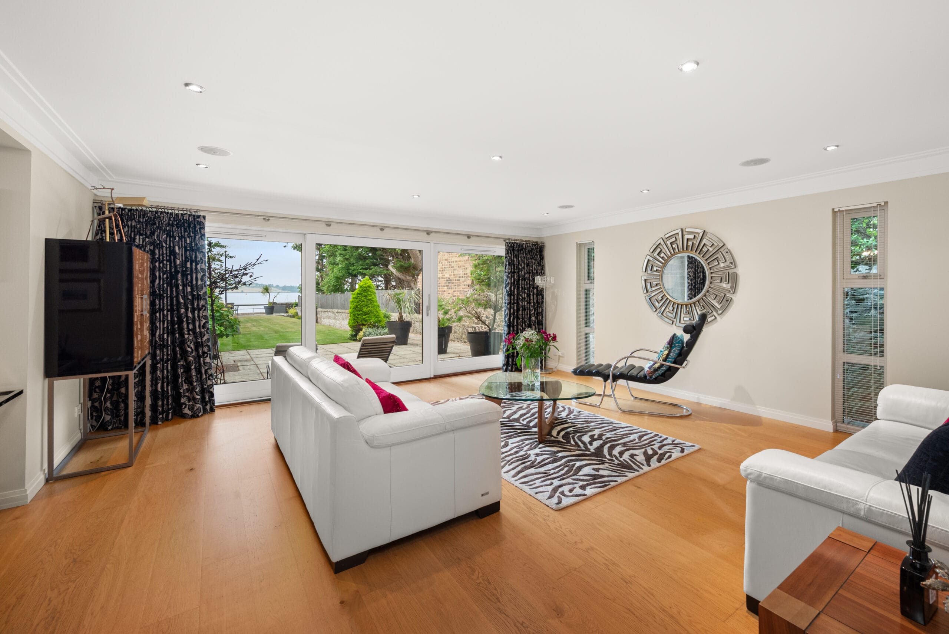
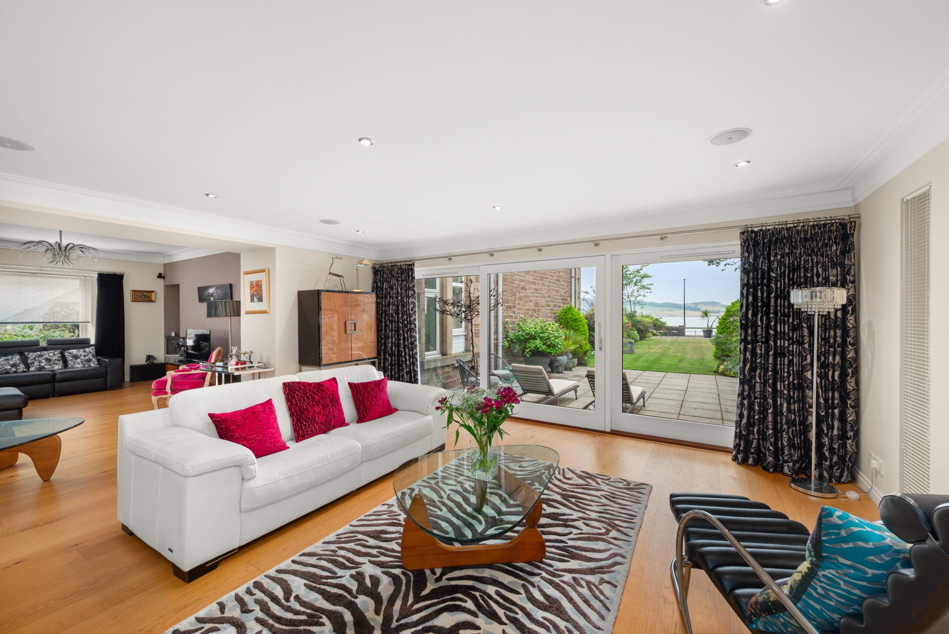
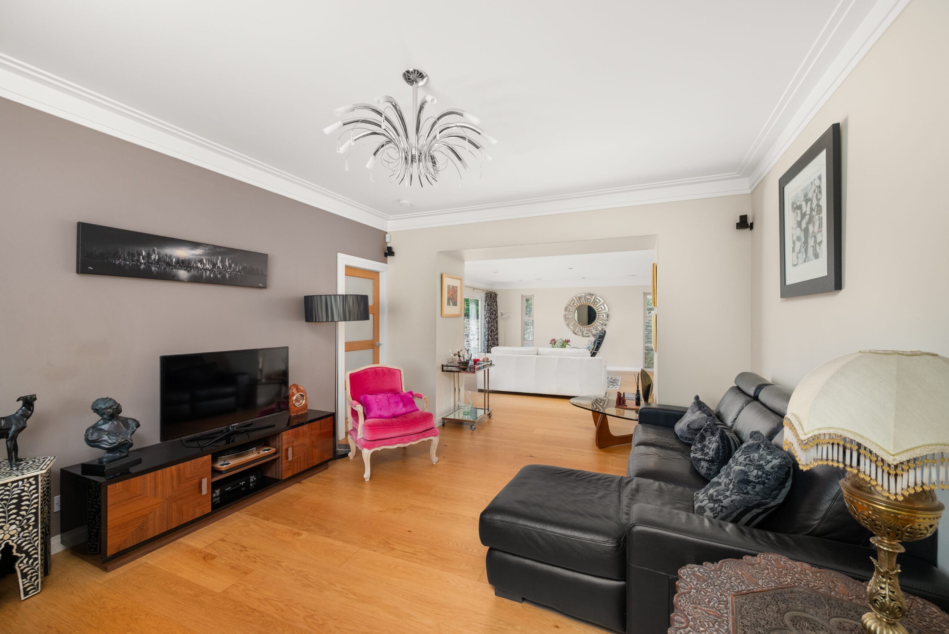
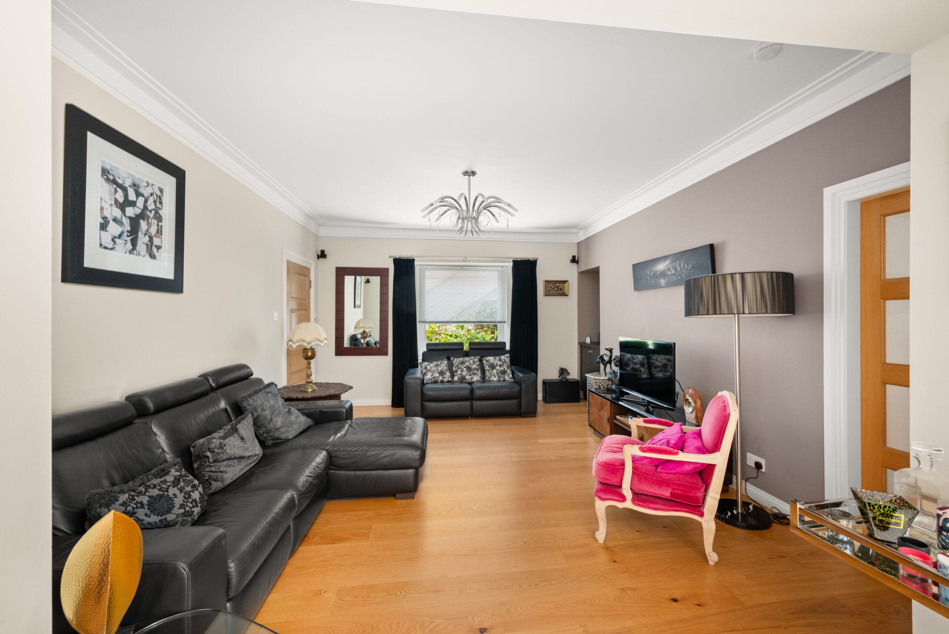
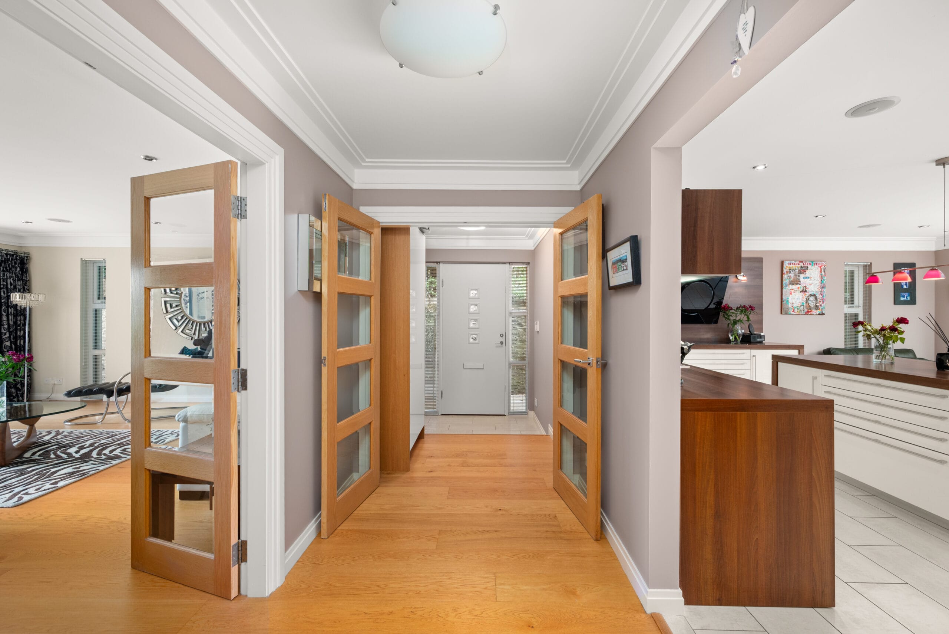
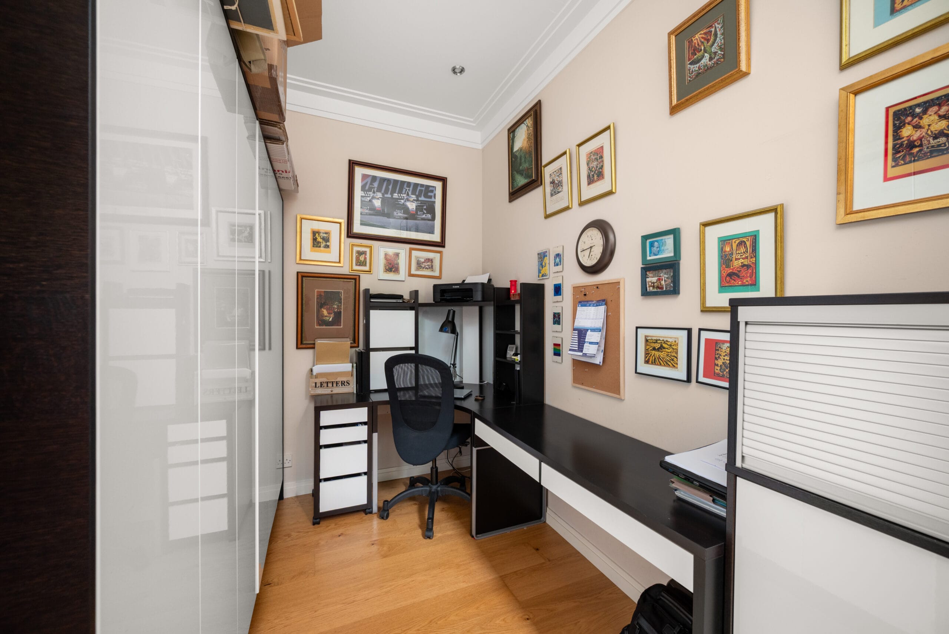
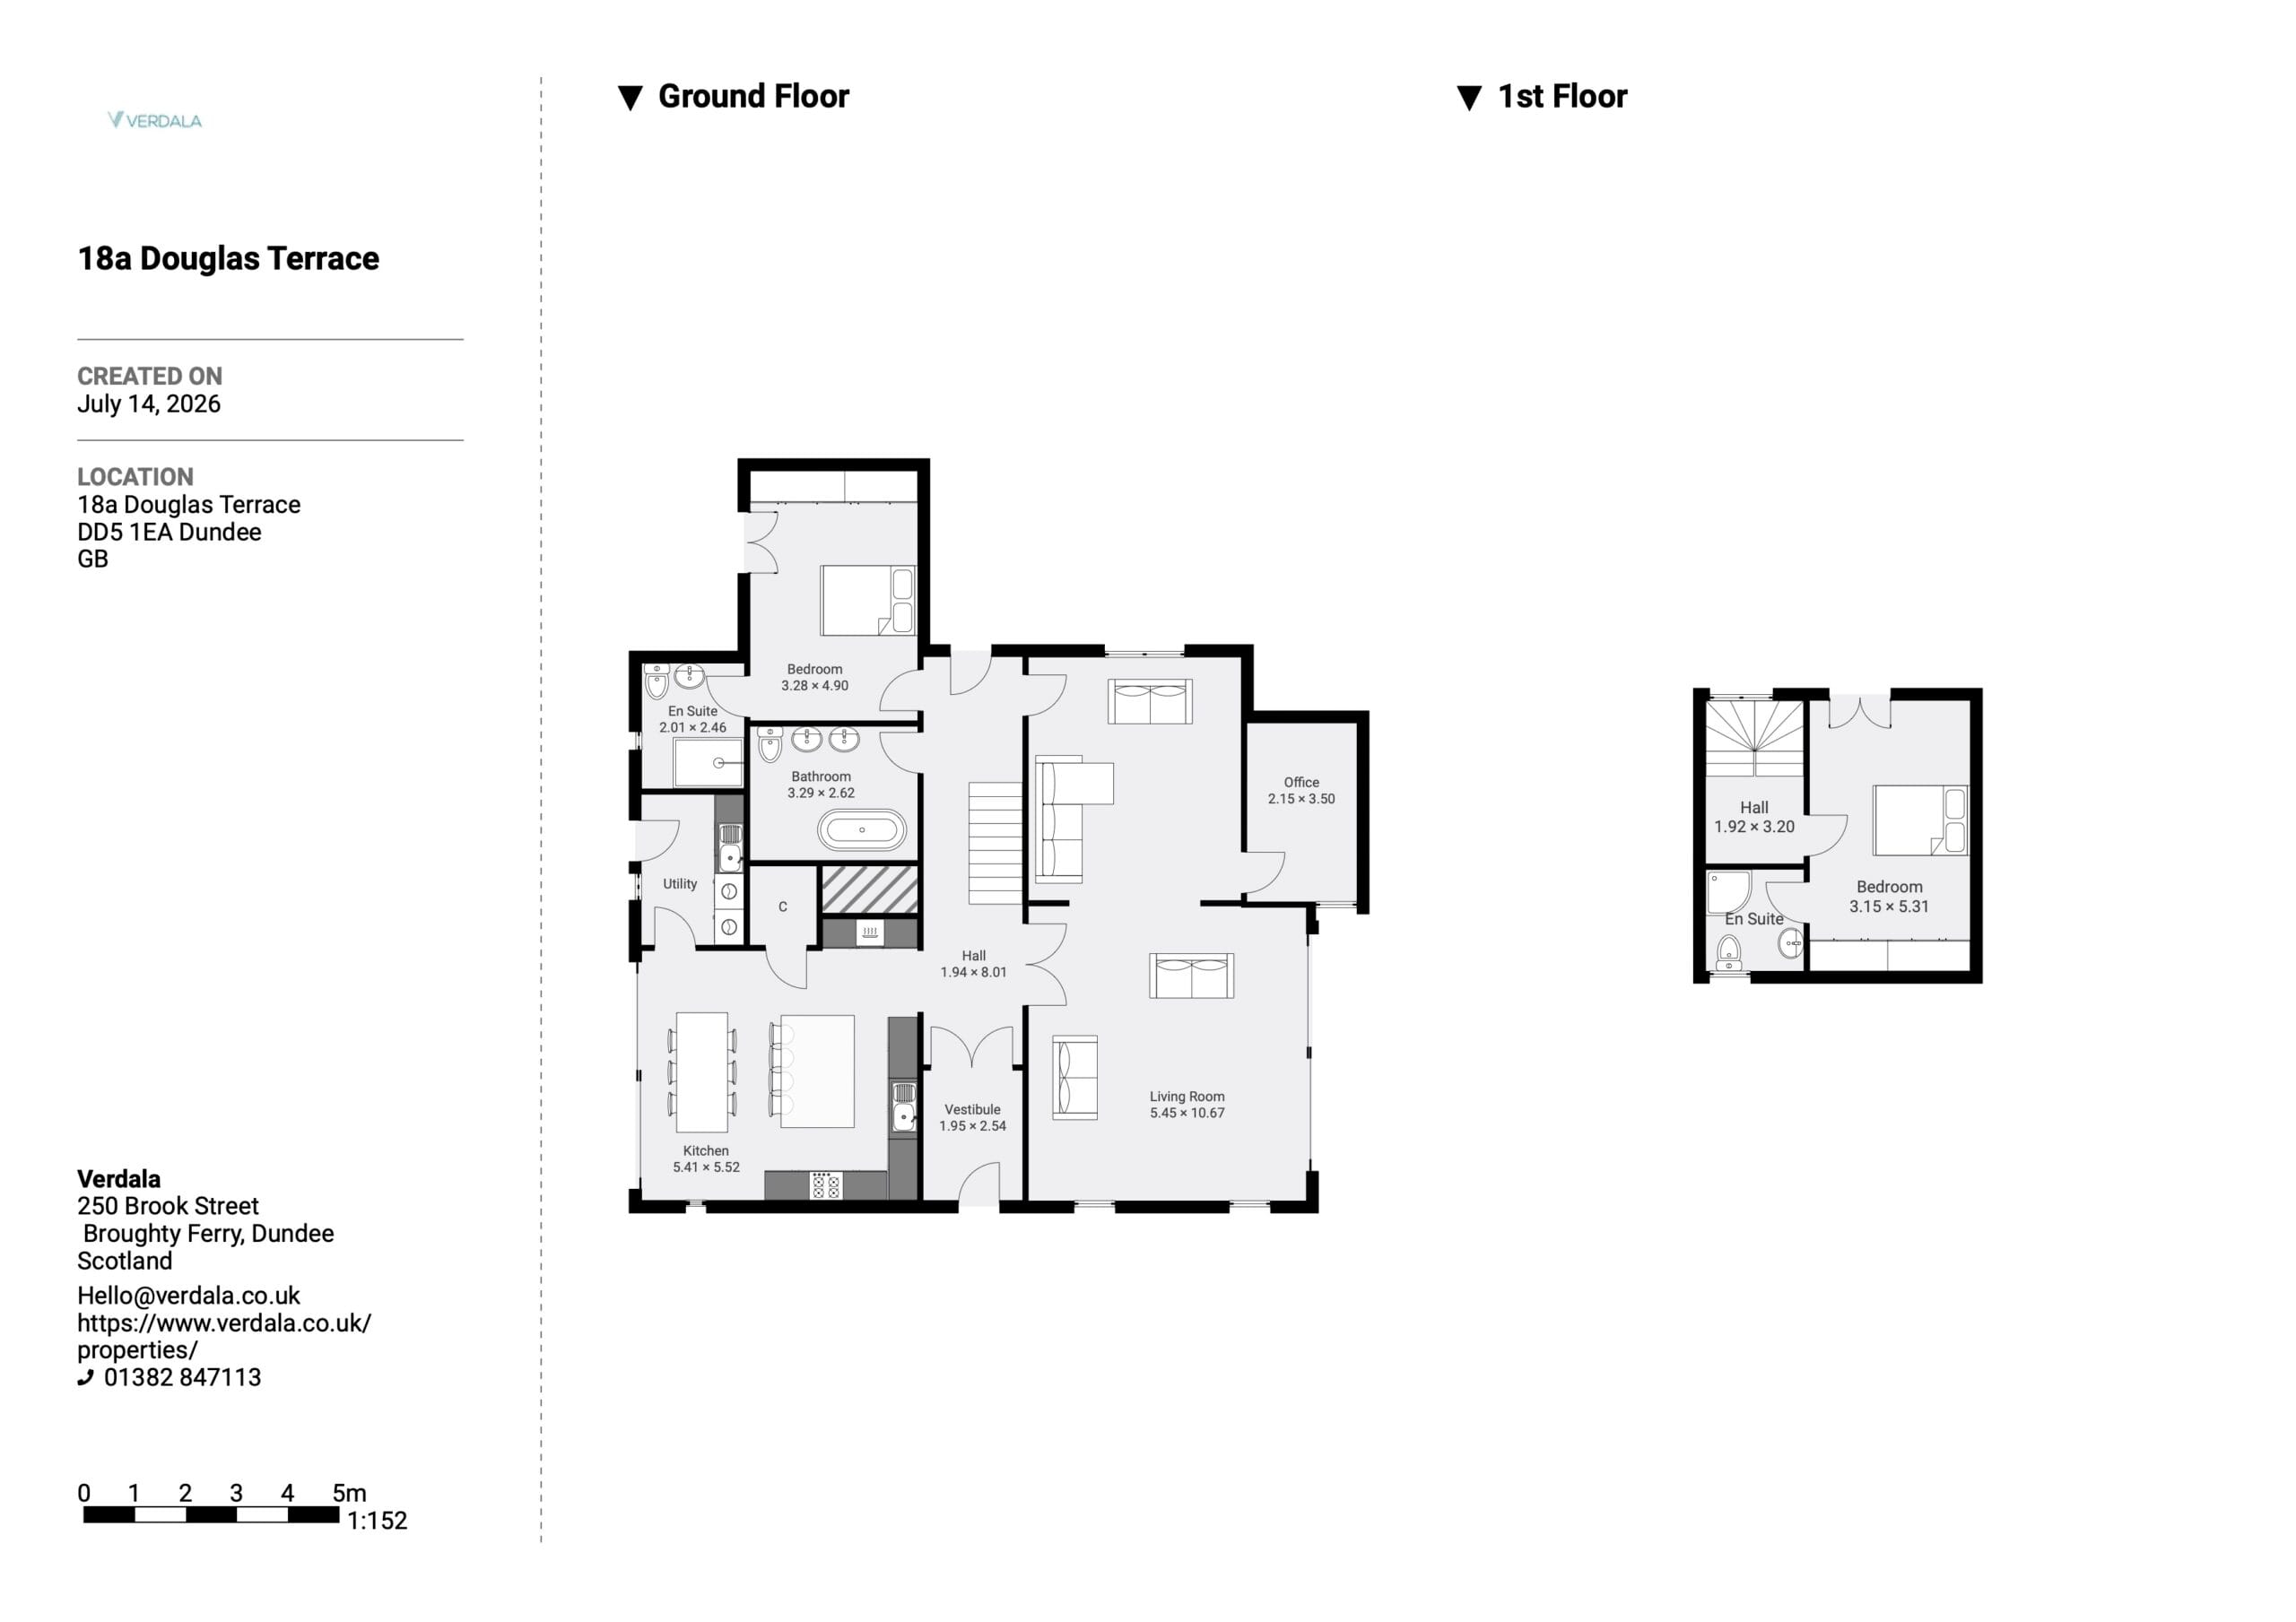
A vestibule leads into a hallway that runs the length of the ground floor, the living room open to one side and the principal bedroom to the other. The living room takes in the river first: glazed sliding doors run the width of one wall, opening straight onto the lawn and the water beyond, with oak flooring underfoot and a Bose sound system fitted throughout. It flows through to another reception room/family space, and a separate office sits off for anyone working from home.
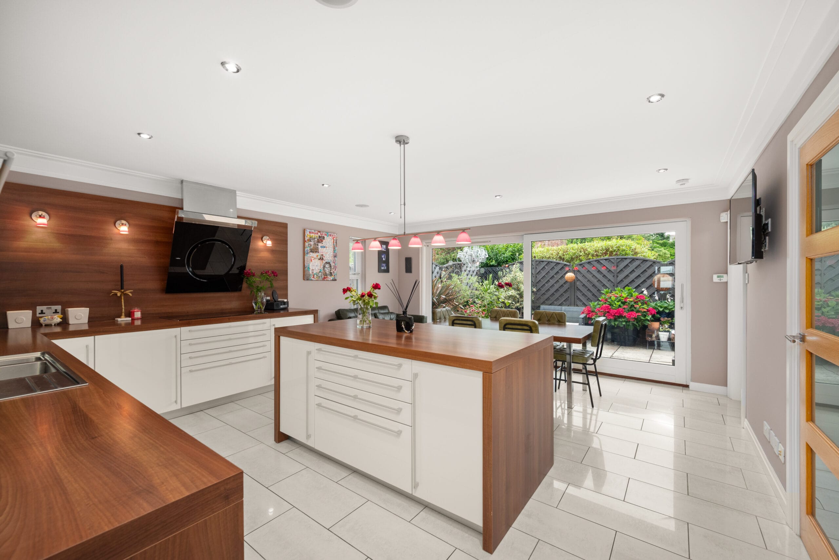
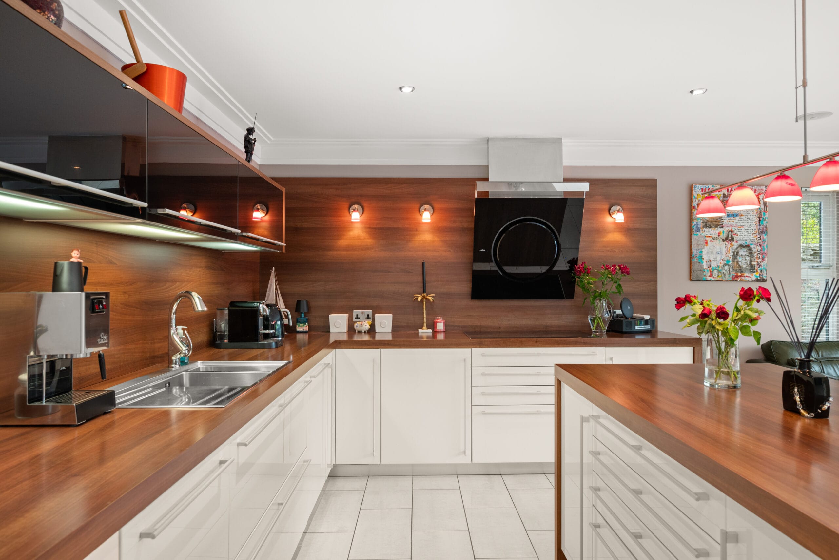
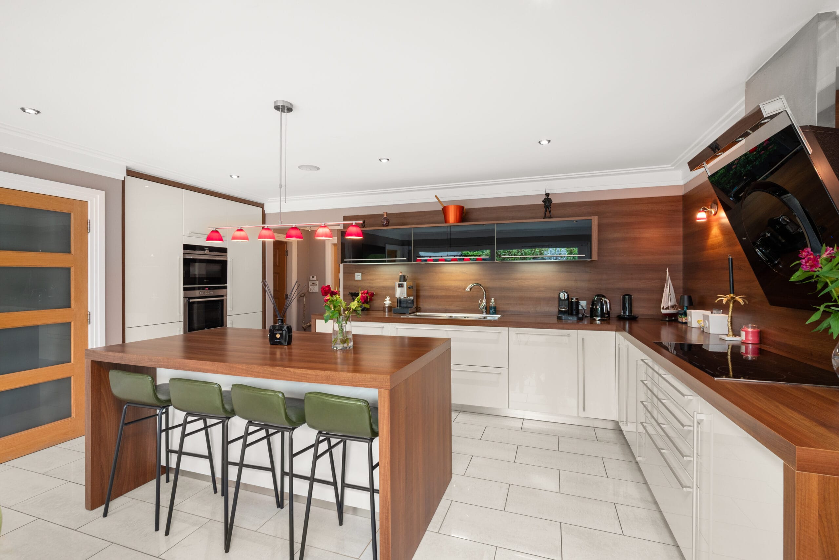
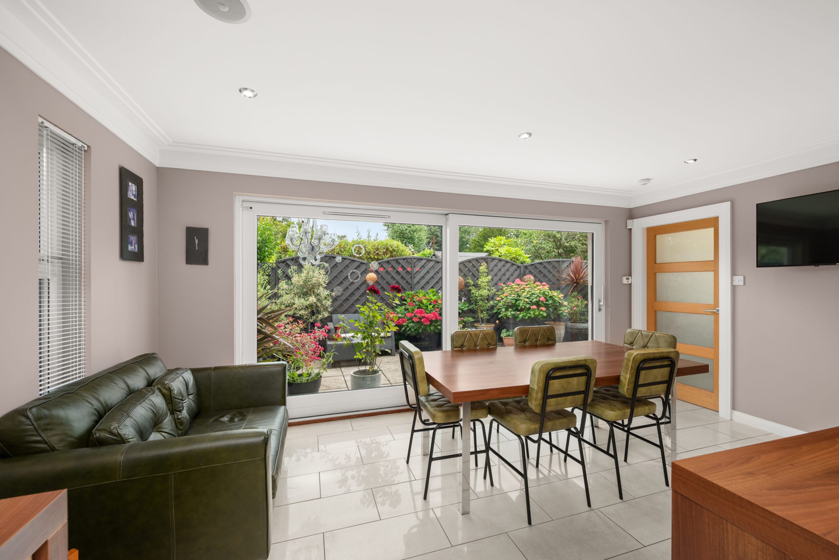
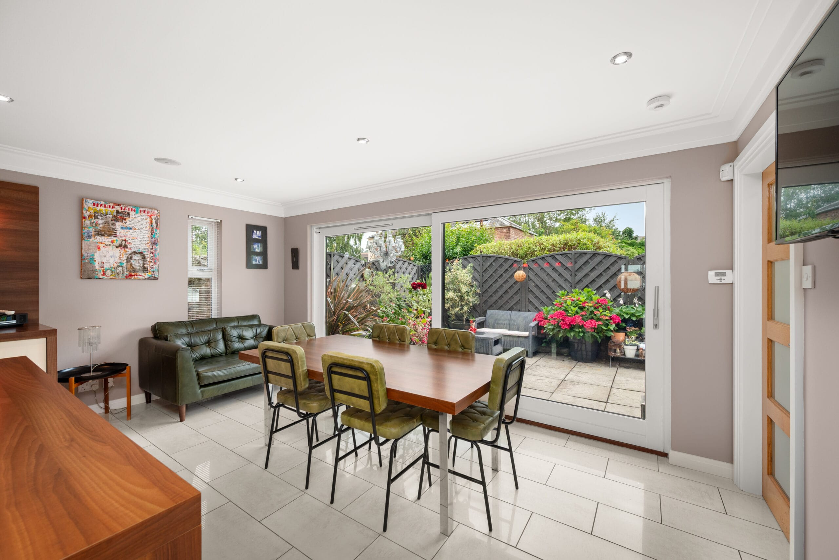
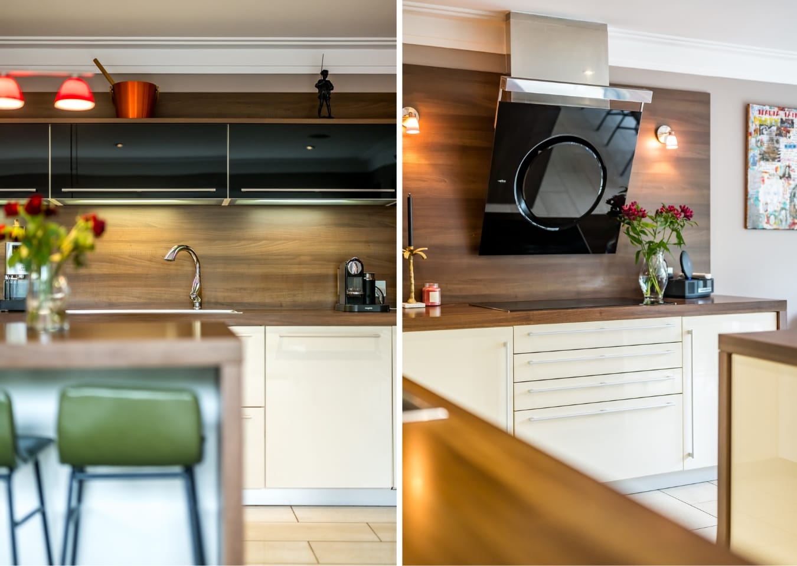
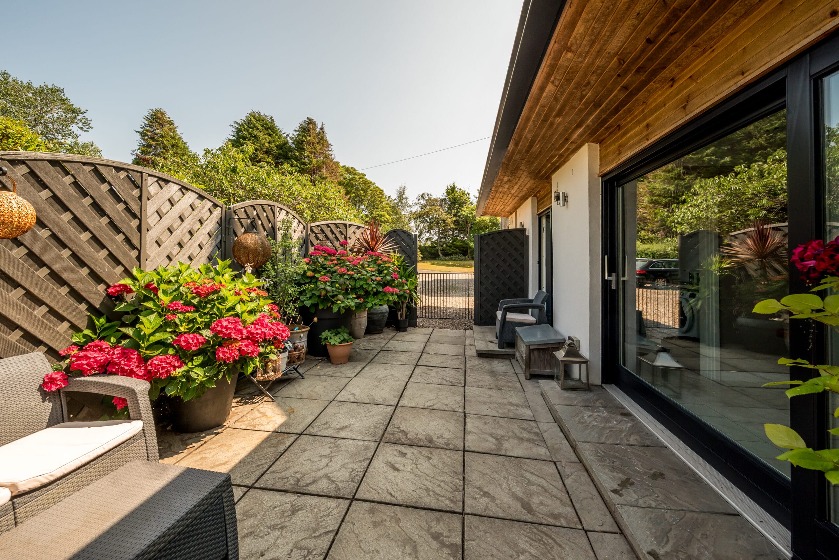
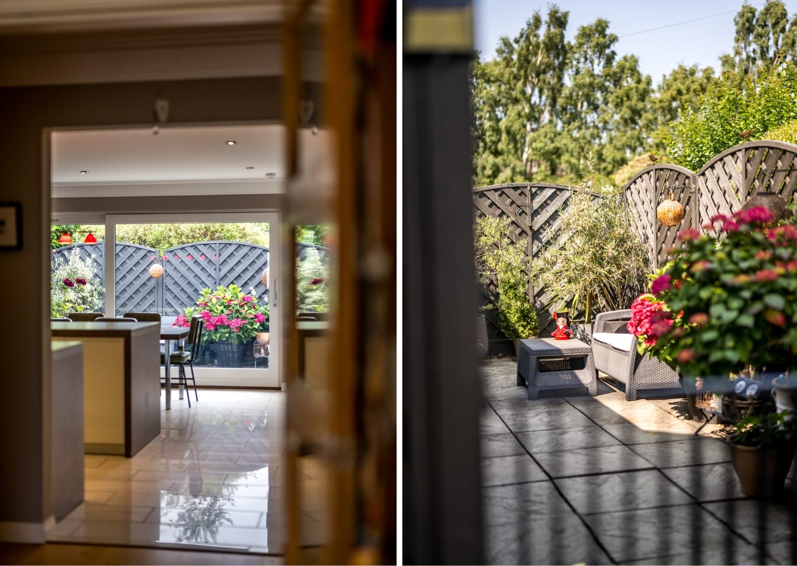
The kitchen has the same contemporary feel as the extension around it: a run of walnut cabinetry and gloss white units, a matching walnut island with a breakfast bar for four and twin ovens built into the run. Sliding doors lead out to a private patio and the gardens beyond.
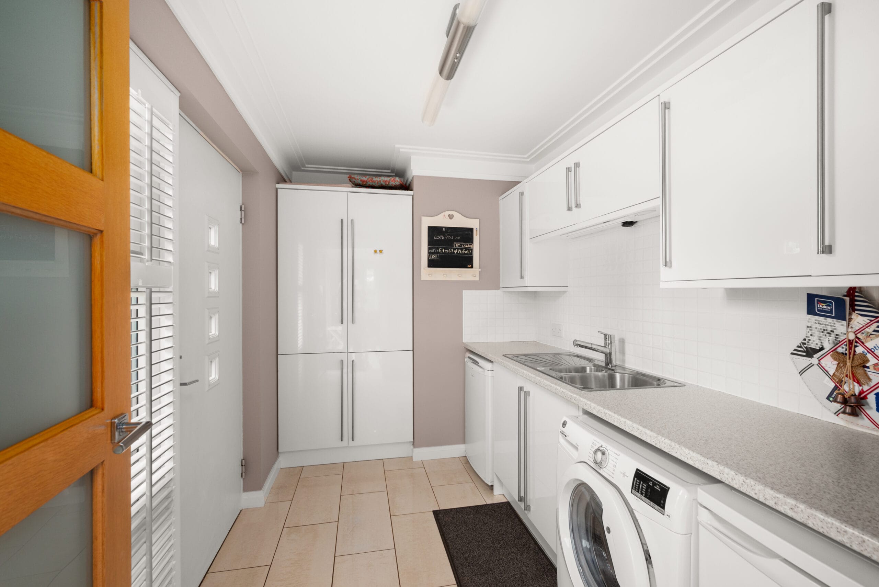
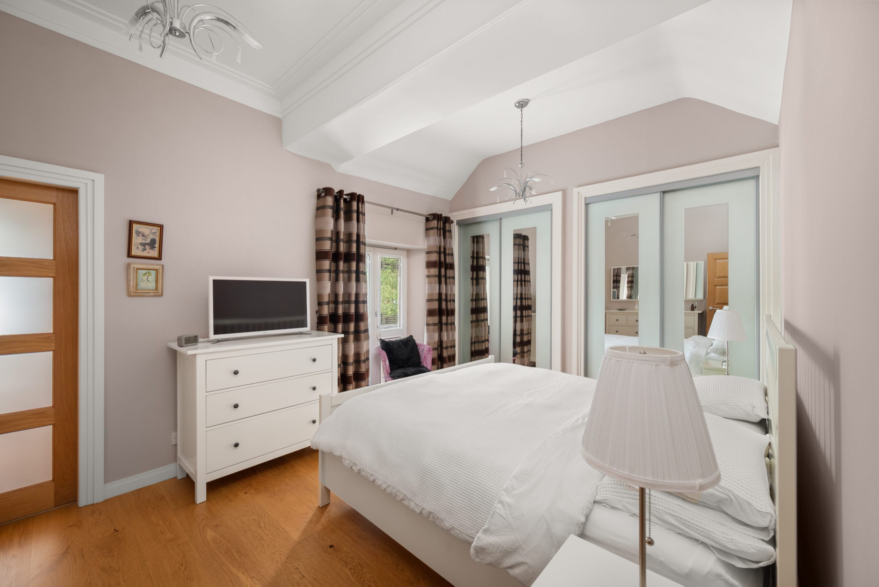
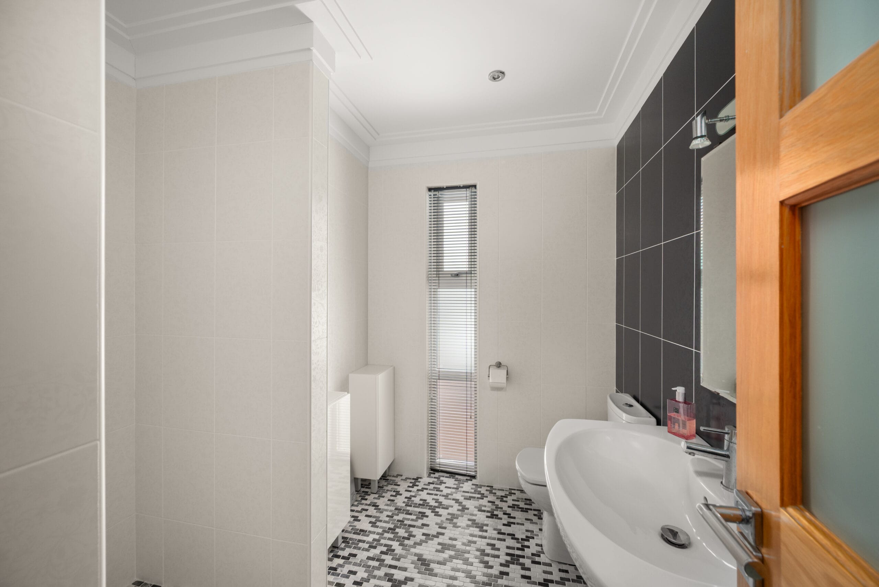
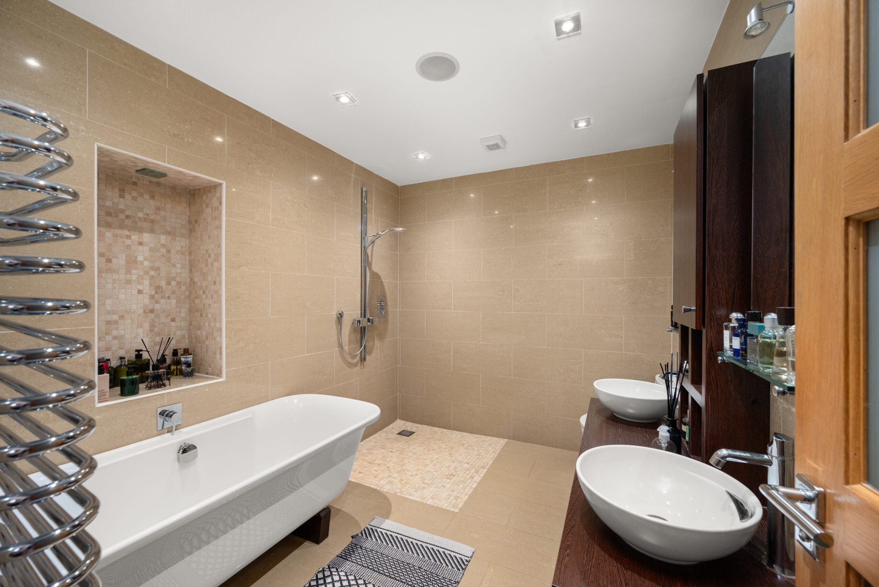
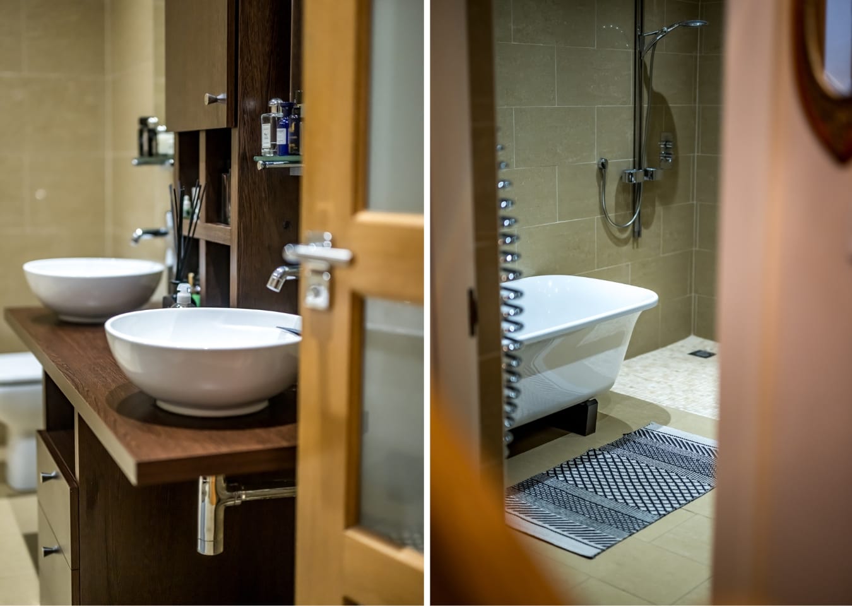
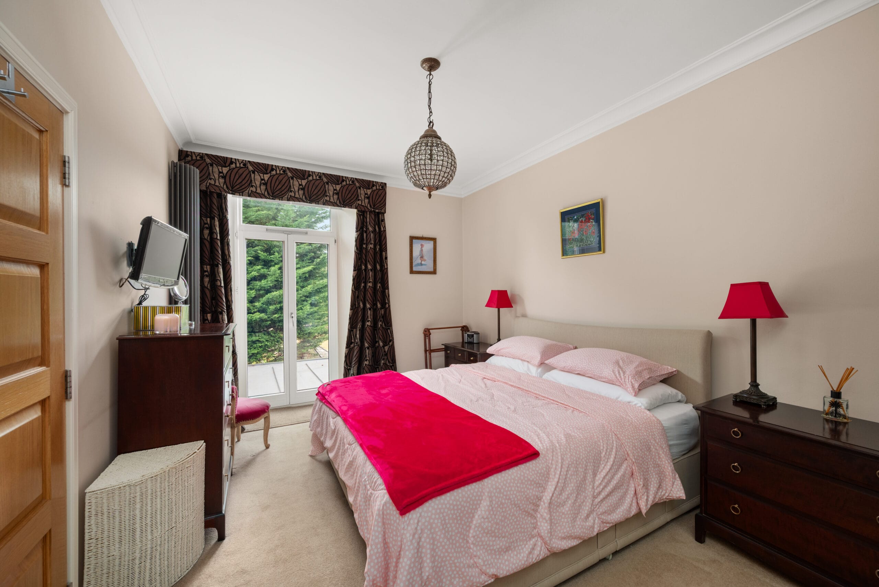
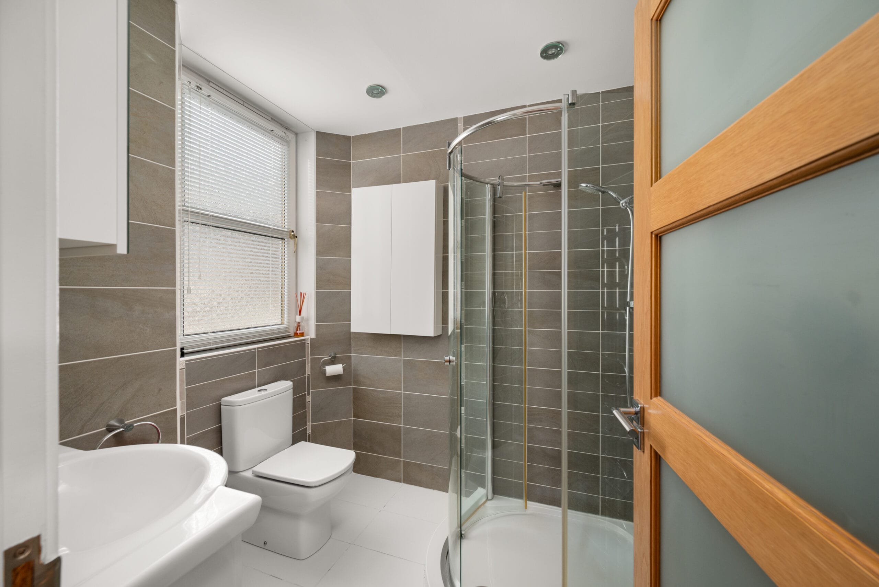
The ground-floor bedroom has fitted wardrobes and French doors out to the rear, served by its own ensuite shower room, with a larger family bathroom close by fitted with a freestanding bath, a walk-in wet room shower with a mosaic-tiled recess, and a double vanity in dark wood. A utility room and several store cupboards complete the ground floor.
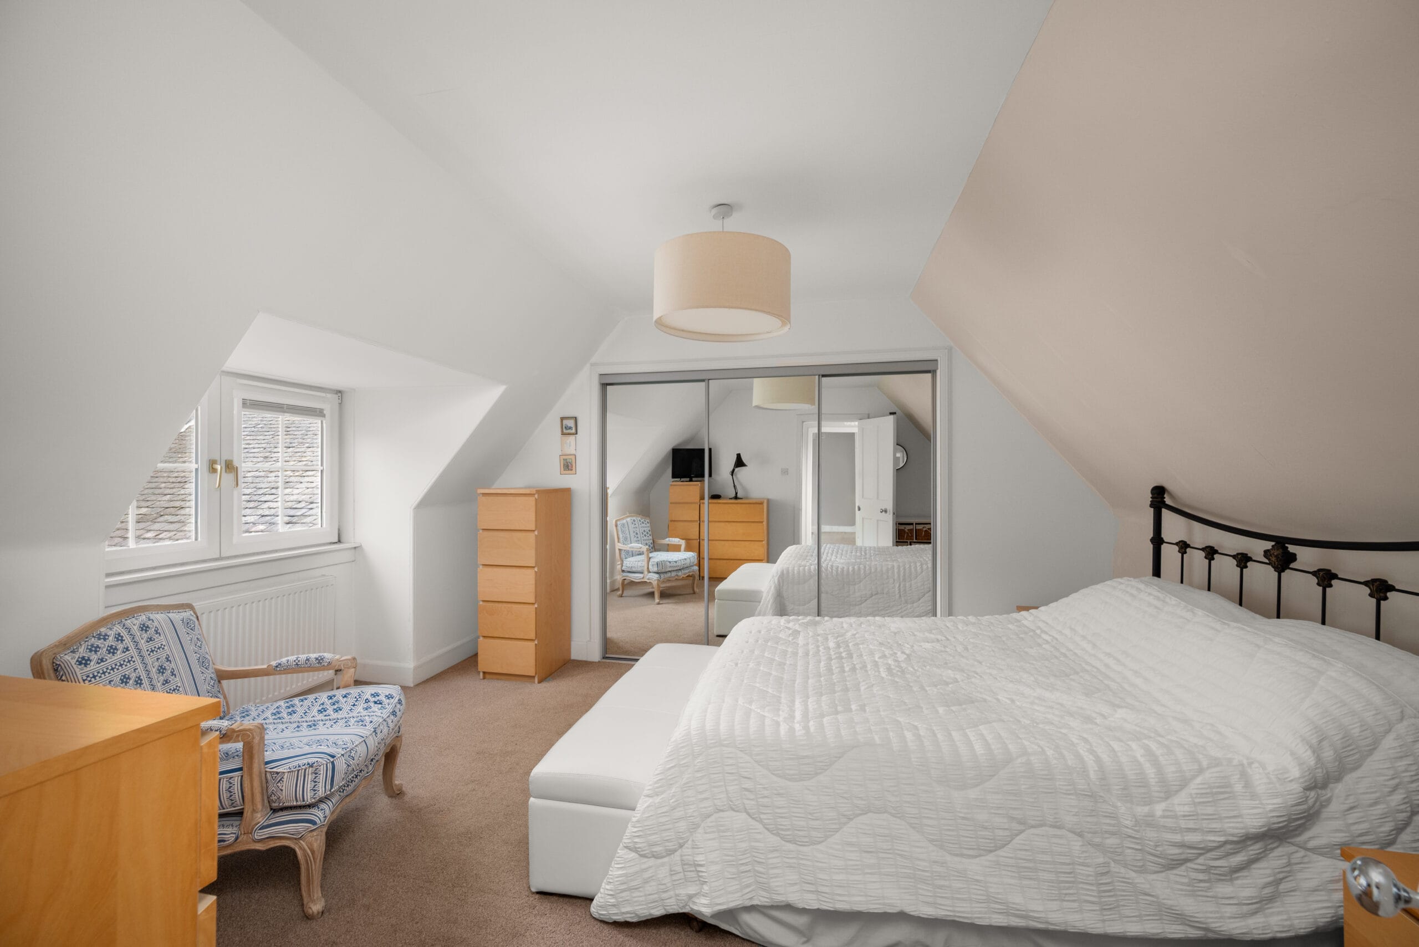
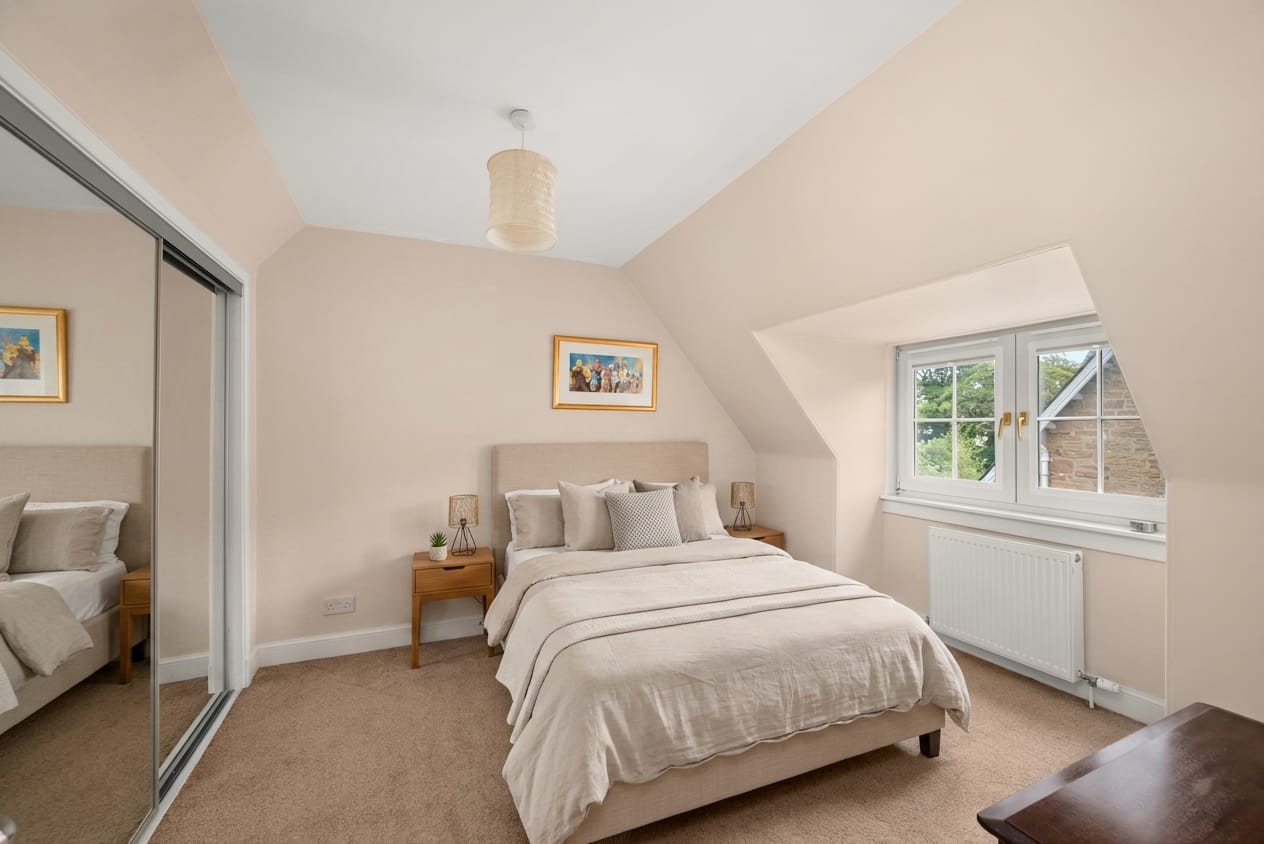
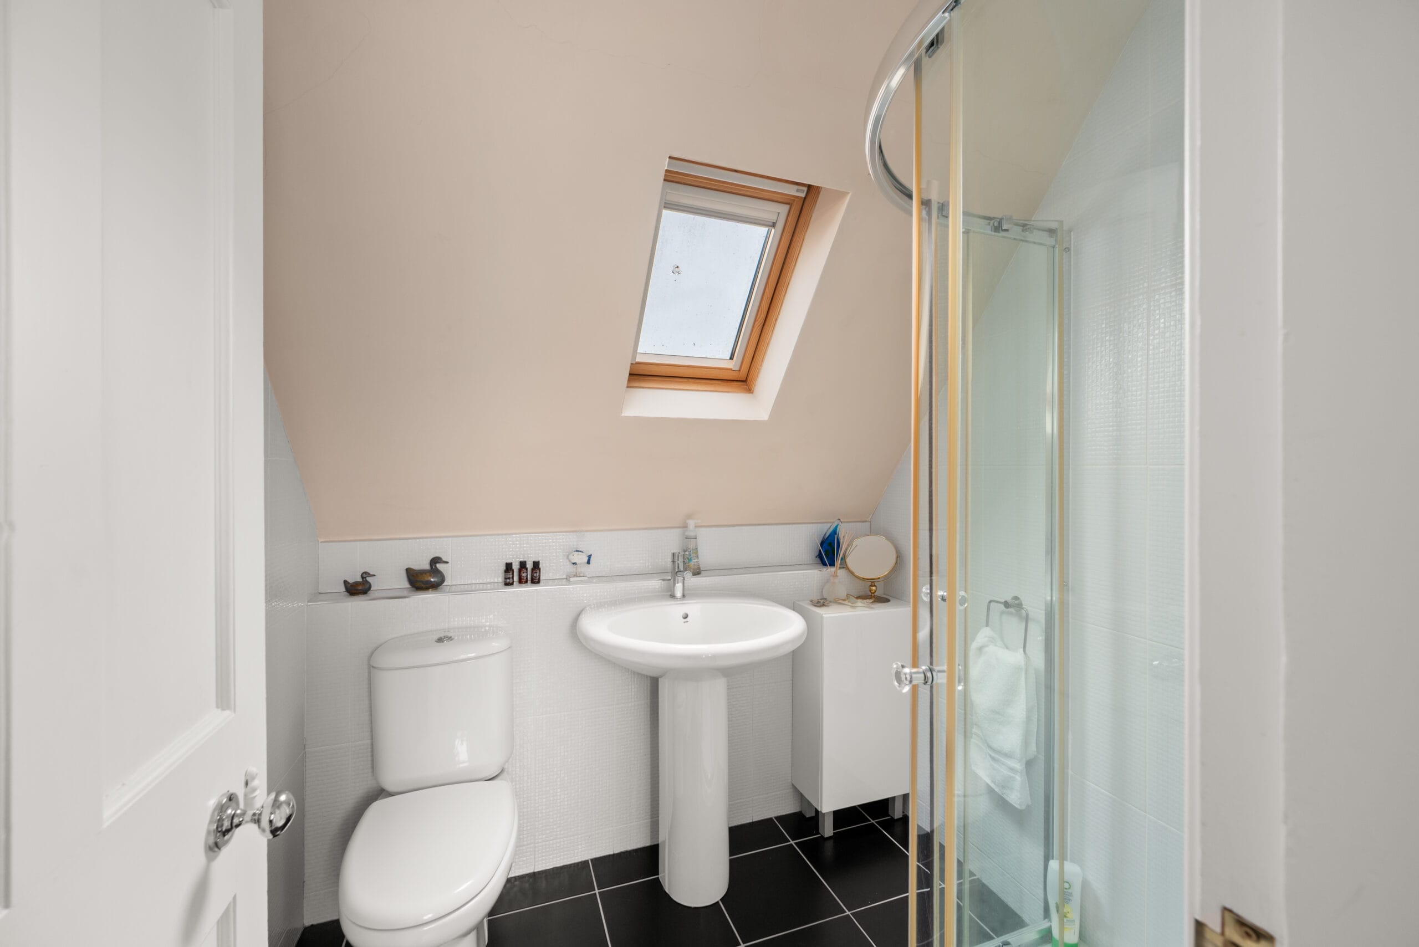
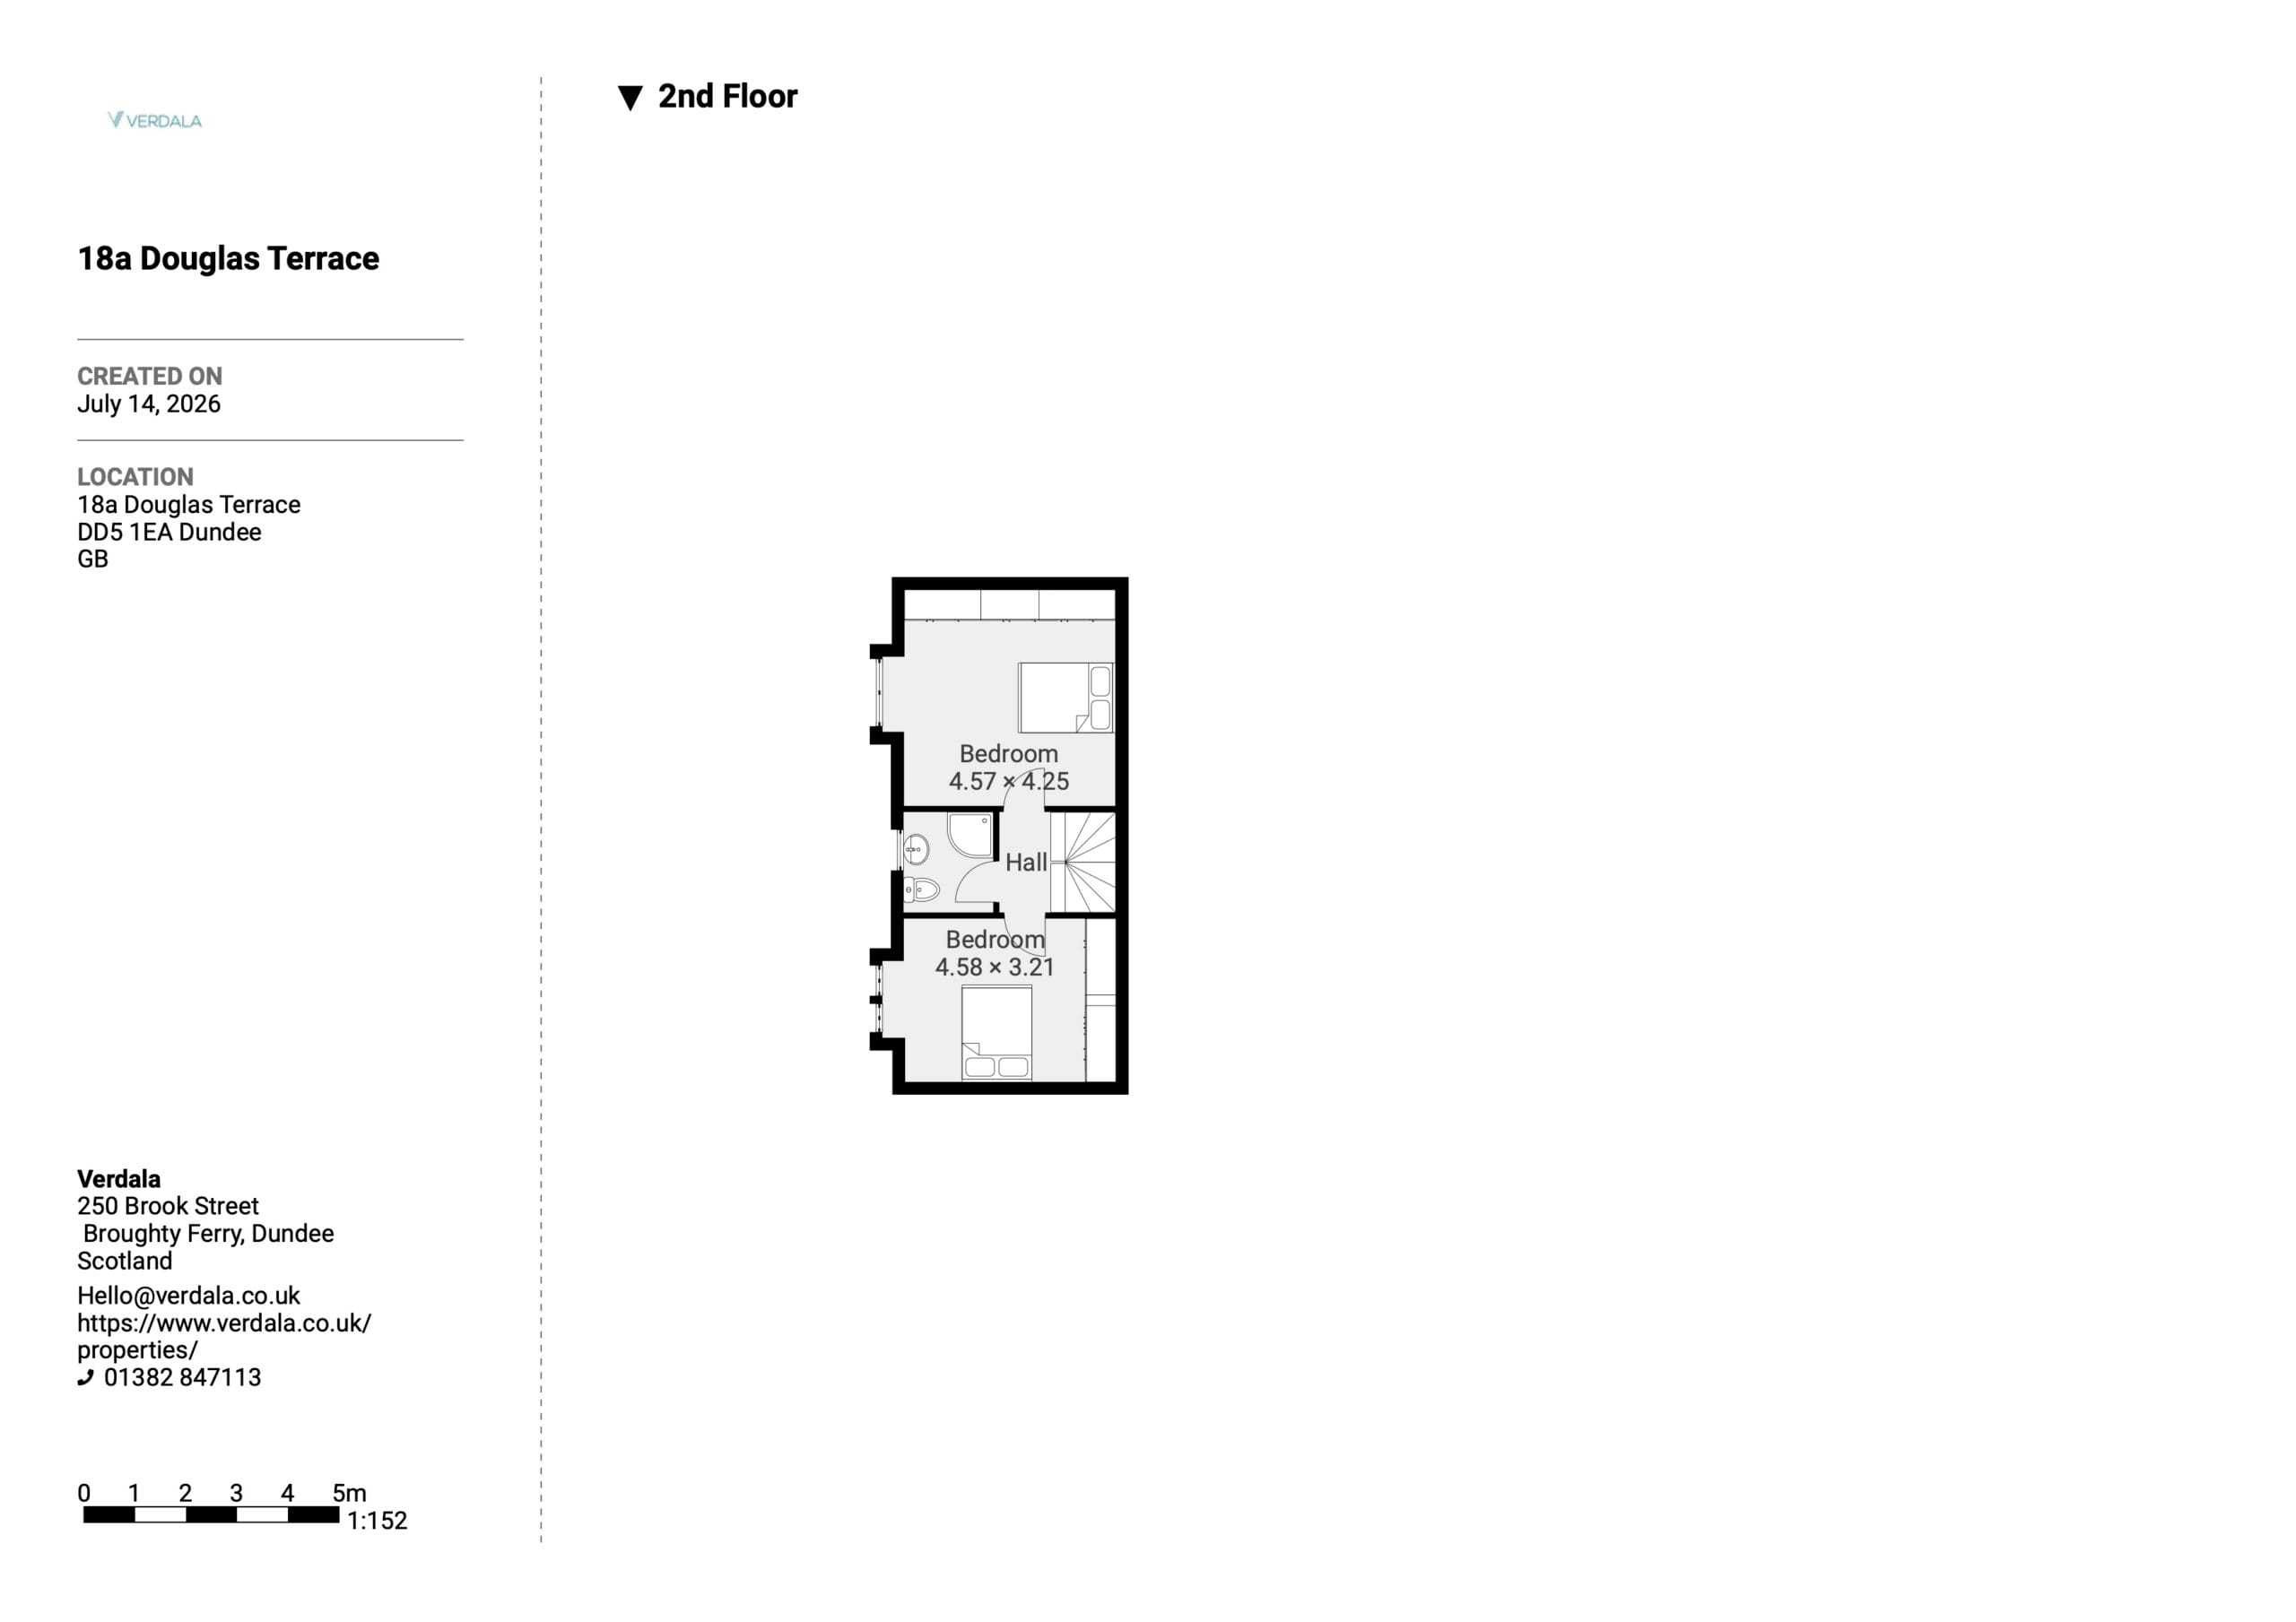
On the first floor, a further double bedroom has its own ensuite and opens directly onto the flat roof of the extension. From here, the original gables rise behind you and the river stretches out in front. Two further double bedrooms occupy the second floor, tucked beneath the original roofline with dormer windows and sloped ceilings, and share a shower room.
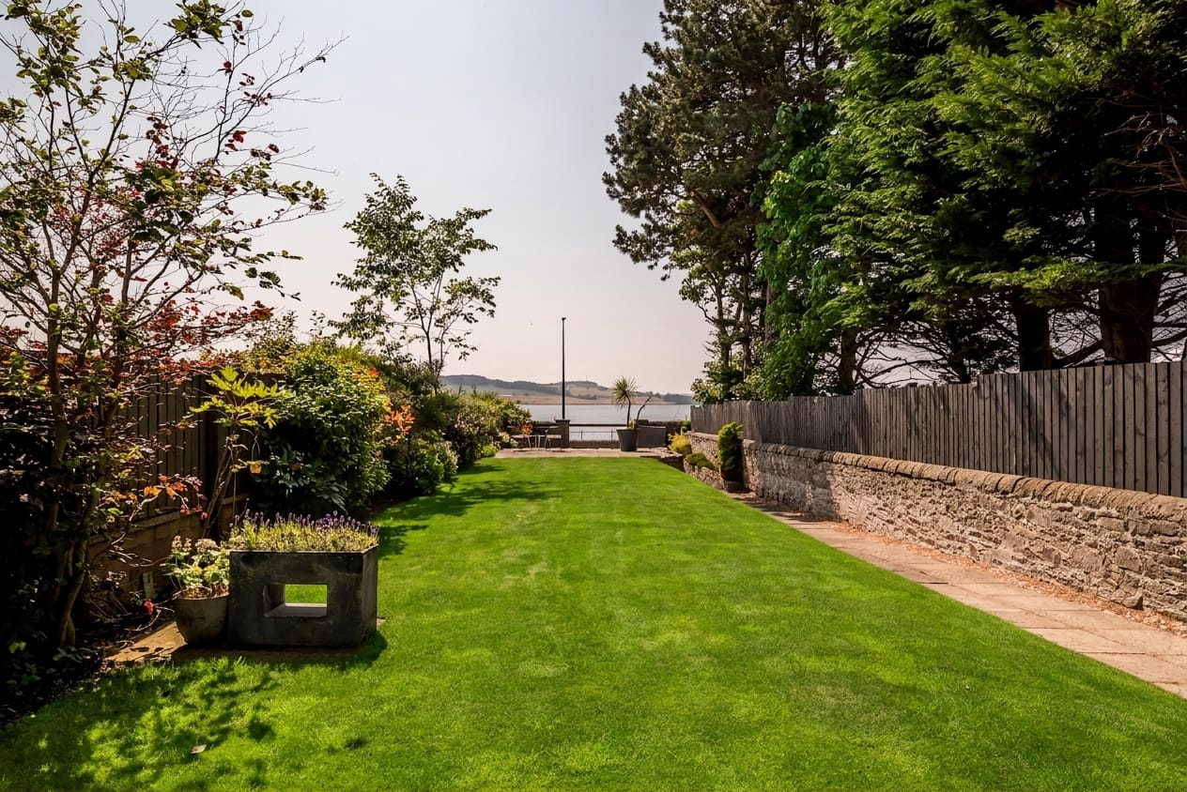
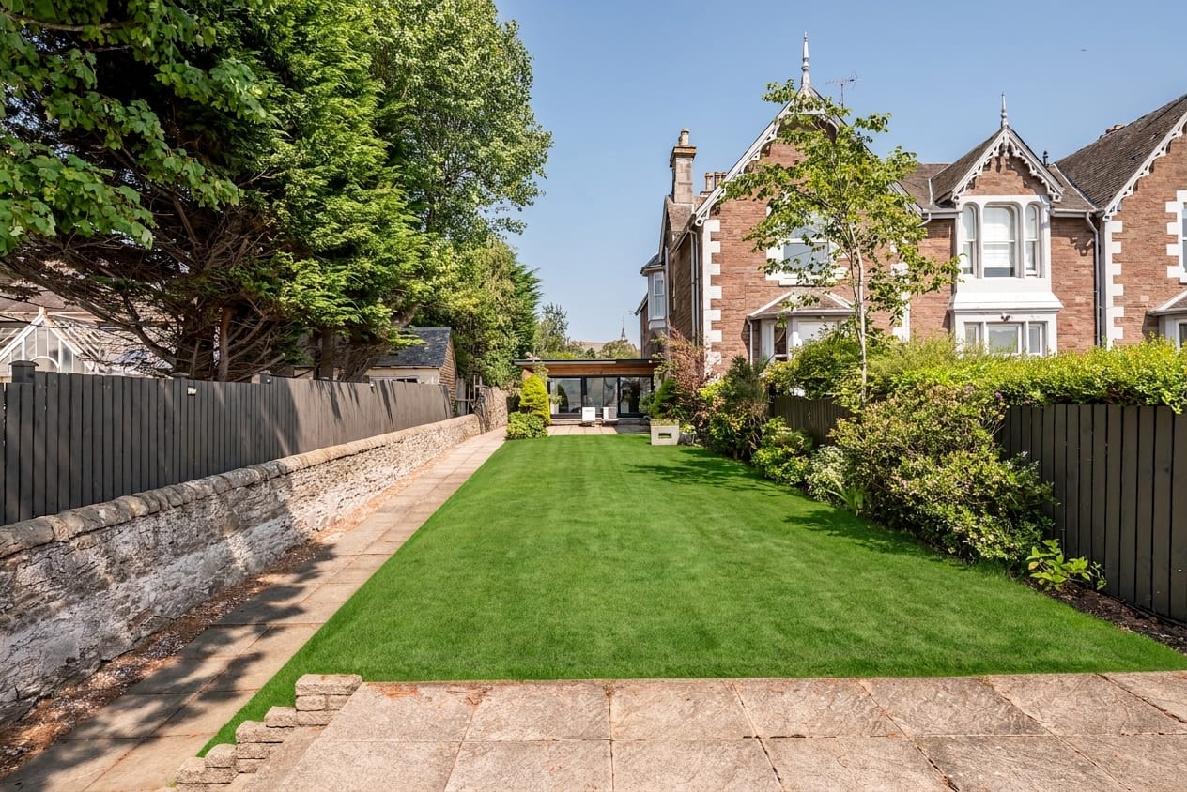
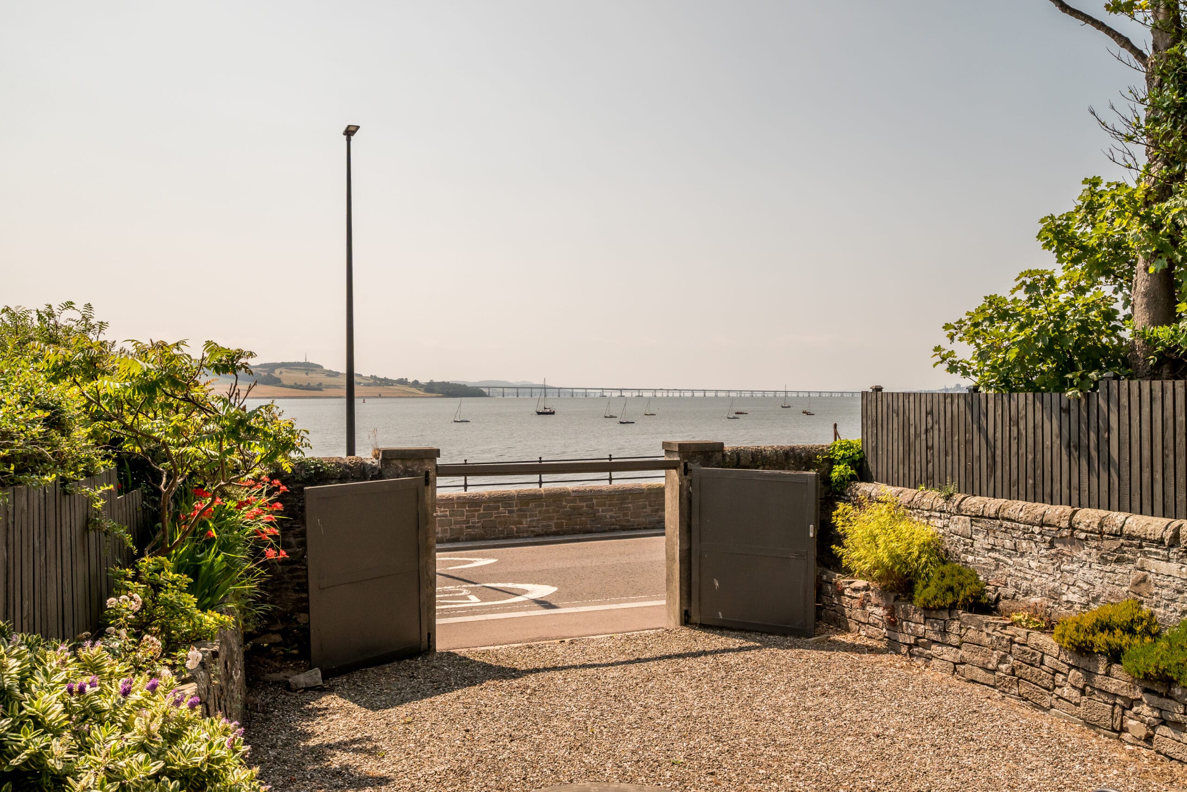
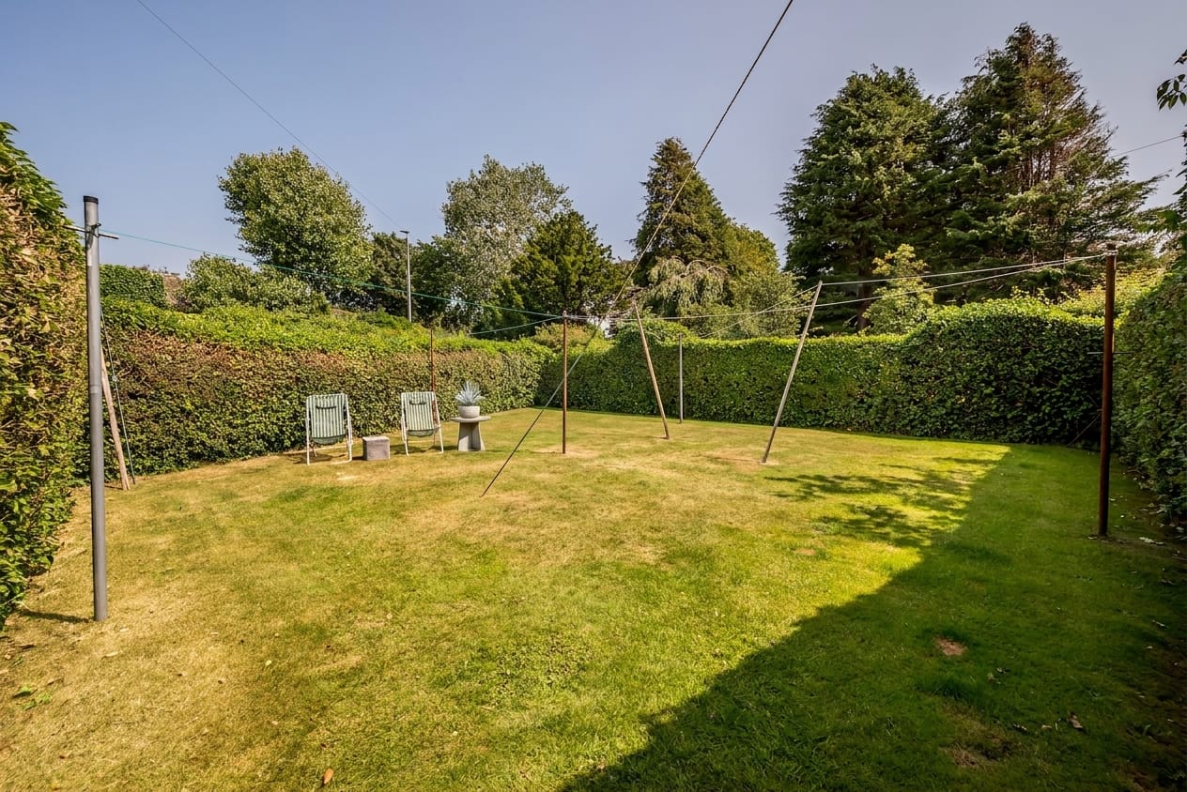
Outside, a broad lawn runs down toward the water, bordered by mature planting and paved terracing for outdoor dining, with the same river view as the rooms indoors. A private terrace off the kitchen, sheltered by the extension, offers a quieter space at the rear, and a shared drying green sits within the mature communal grounds. Off-street parking is available for several cars, with access from Dundee Road via a driveway and further access from Douglas Terrace on the waterfront side.
On one of Broughty Ferry's most established waterfront streets, number 18a pairs a Victorian shell with a contemporary interior, the river a constant presence throughout.
Like what you see? Get in touch to find out more or arrange a viewing
Please complete the form below and a member of staff will be in touch shortly.