Please complete the form below and a member of staff will be in touch shortly.
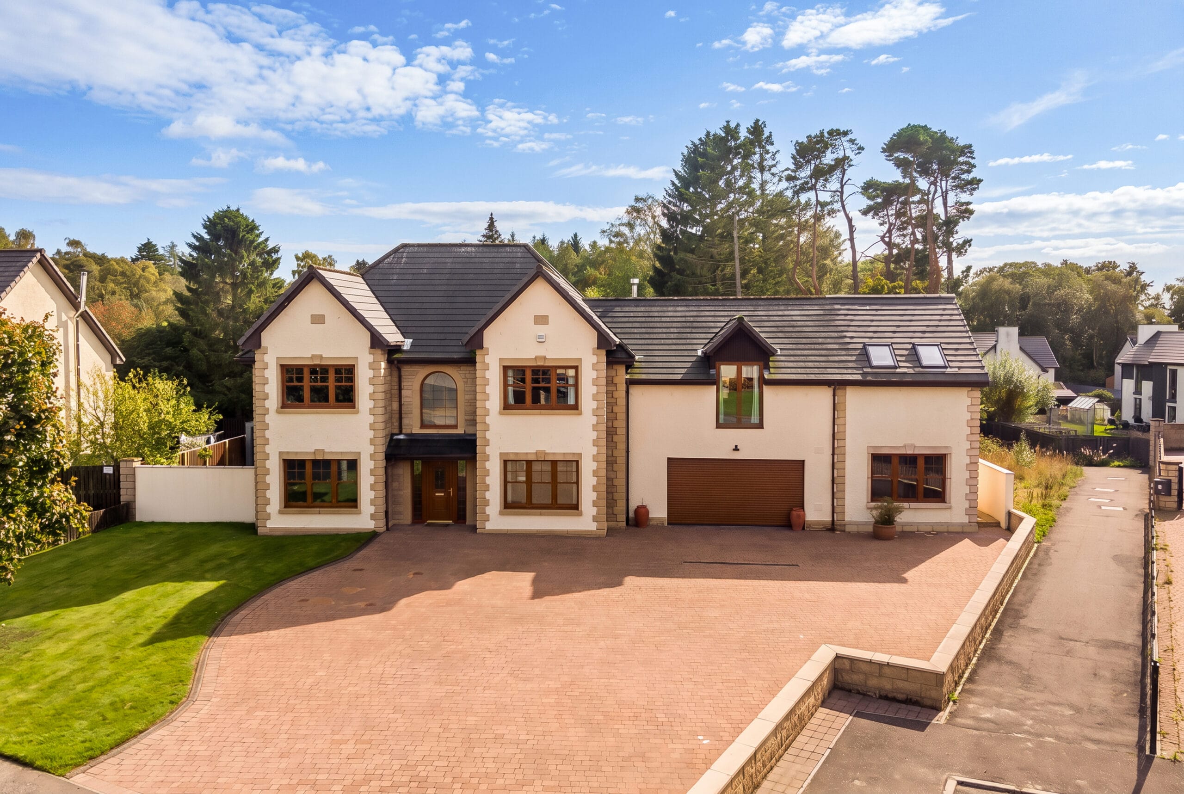
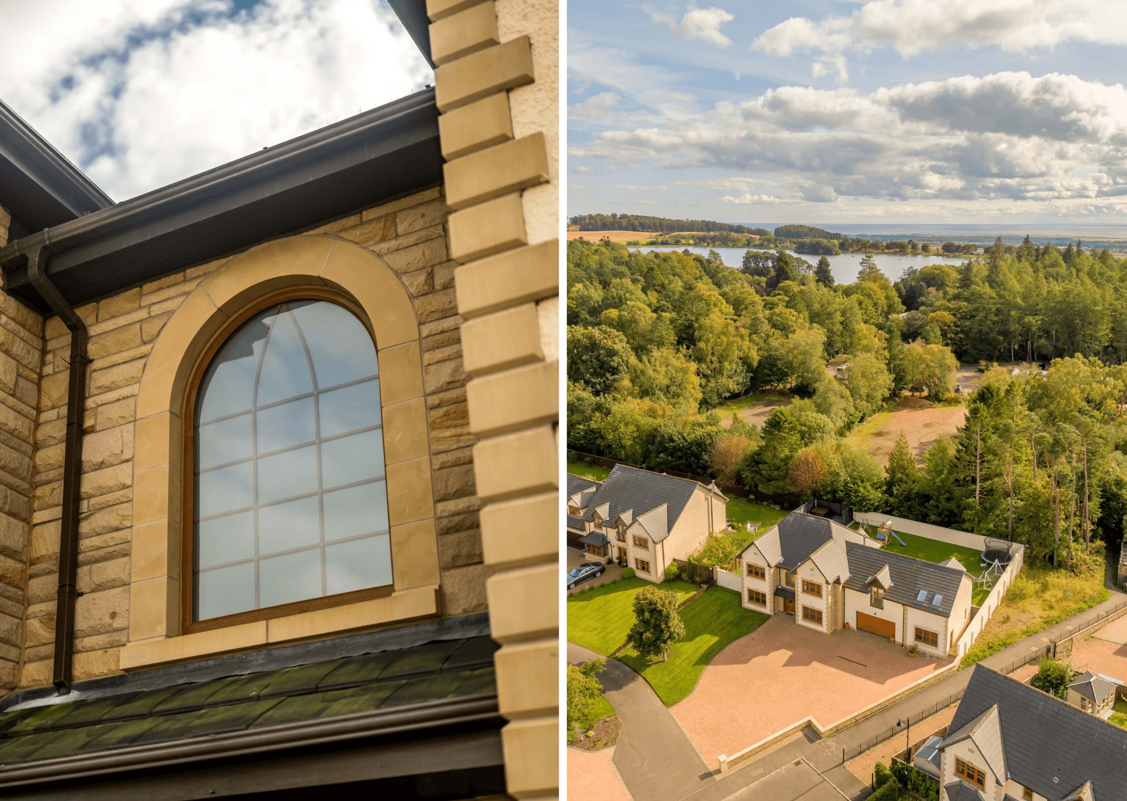
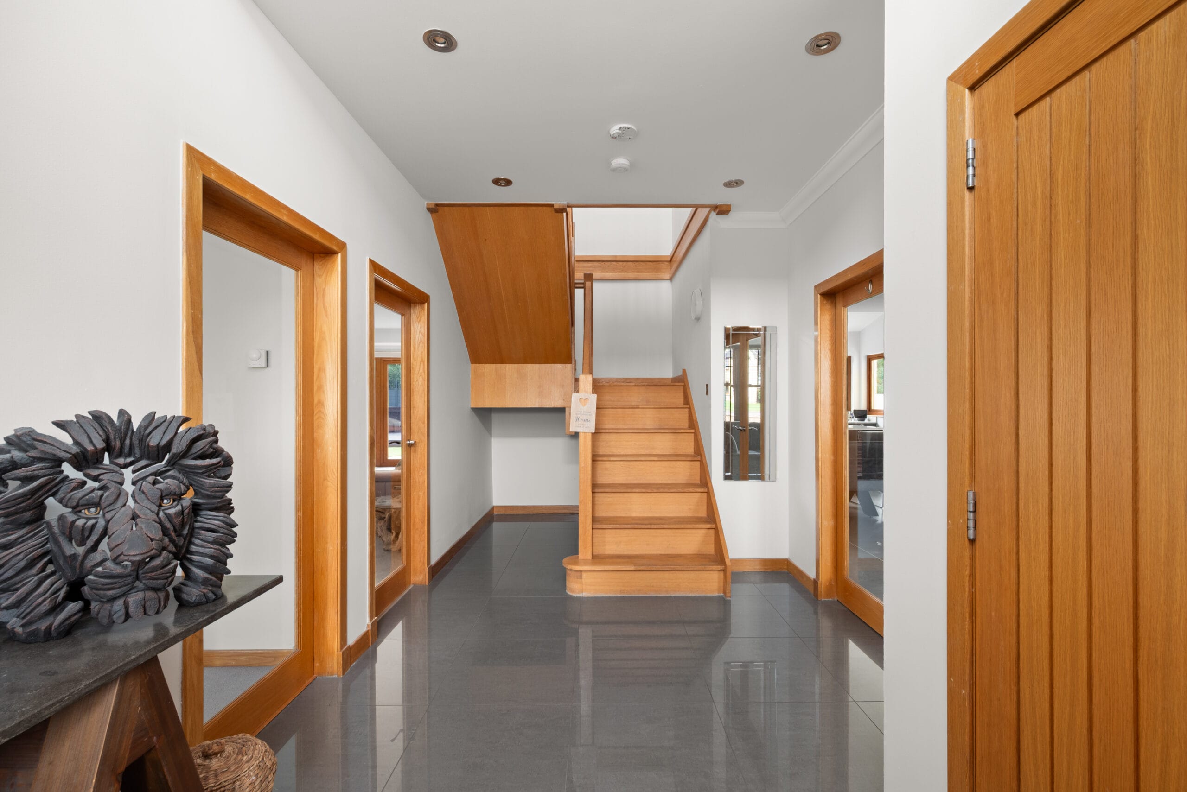
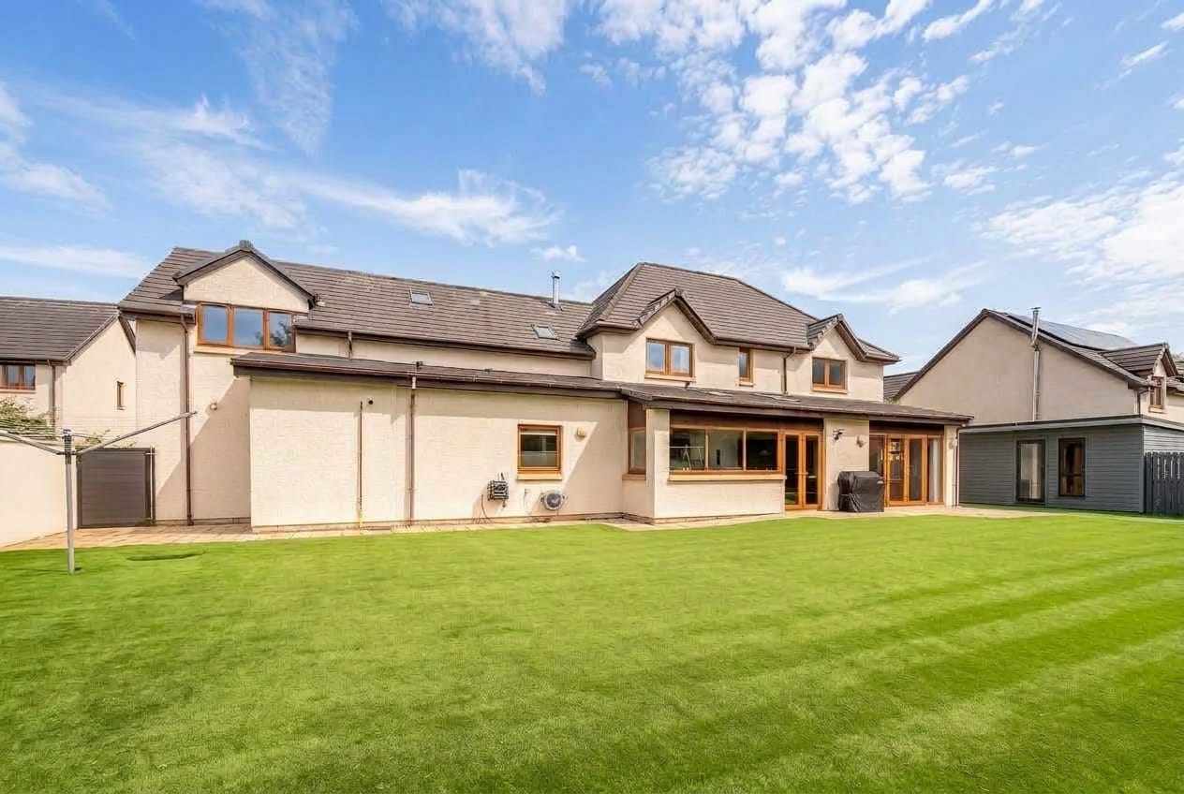
Built as the largest house type within the development and subsequently extended, 8 Granary Wynd is an exceptional family home offering an impressive 307 square metres of accommodation. Originally constructed in 2010 at around 270 square metres, the property has since been significantly upgraded and enlarged by the current owners, creating a home with an outstanding sense of space and a particularly versatile layout. Granary Wynd enjoys a peaceful setting in Monikie, combining a semi-rural atmosphere with convenient access towards Dundee, Broughty Ferry and Angus. The village is especially well placed for enjoying the outdoors, with Monikie Country Park offering woodland and and a wide range of outdoor activities.
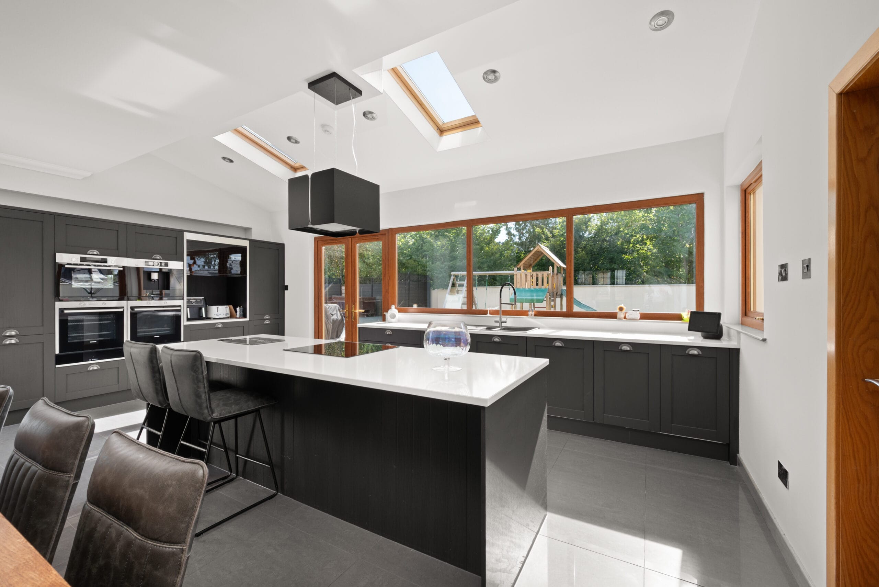
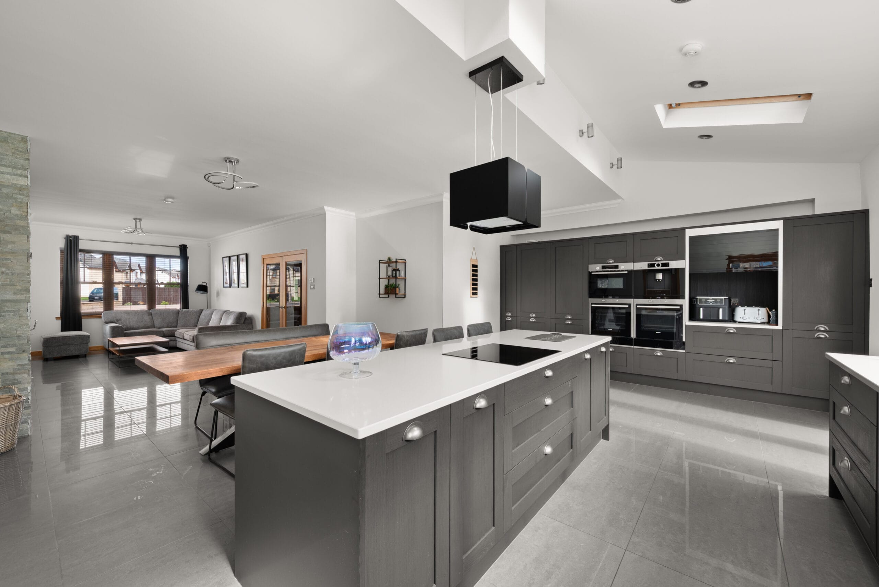
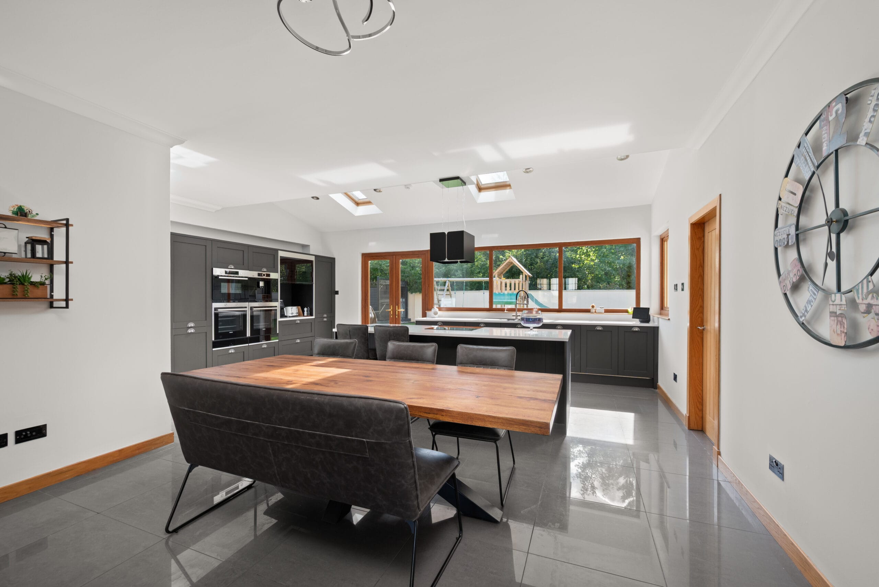
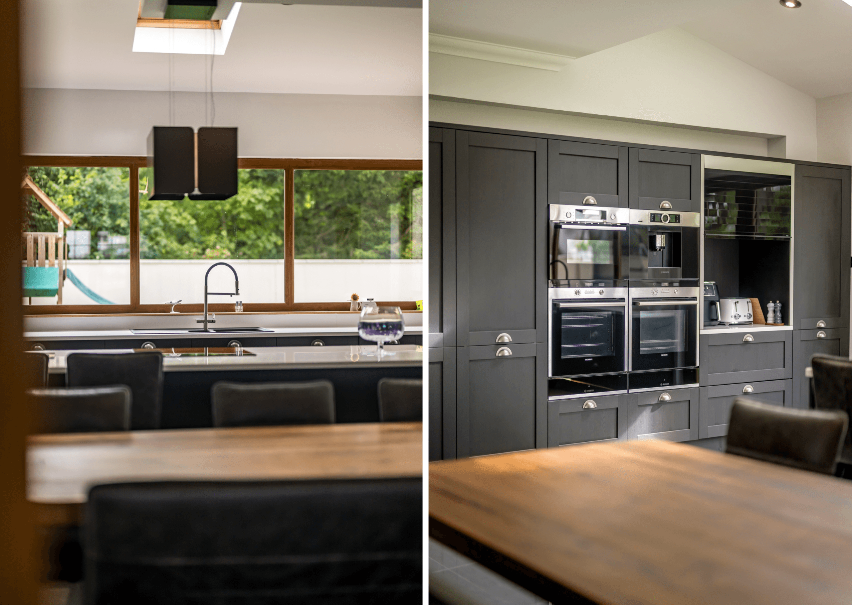
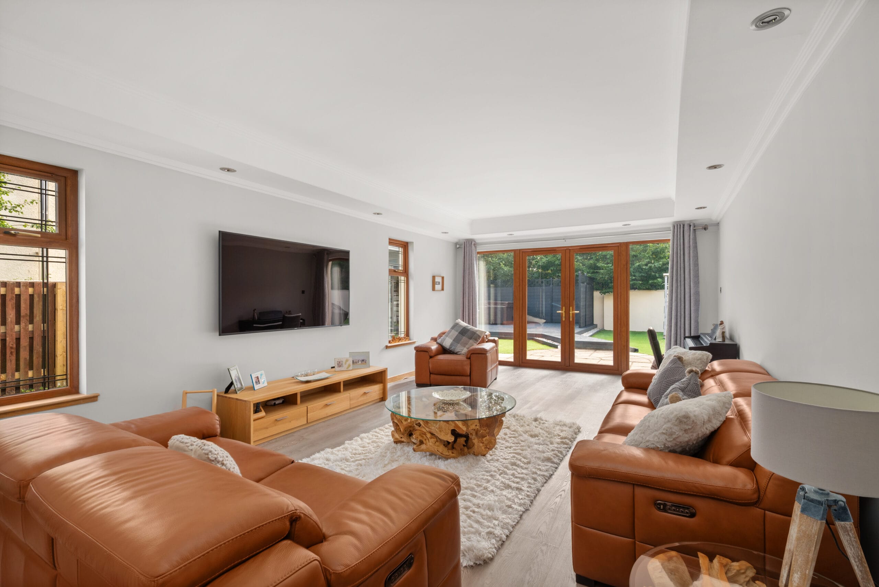
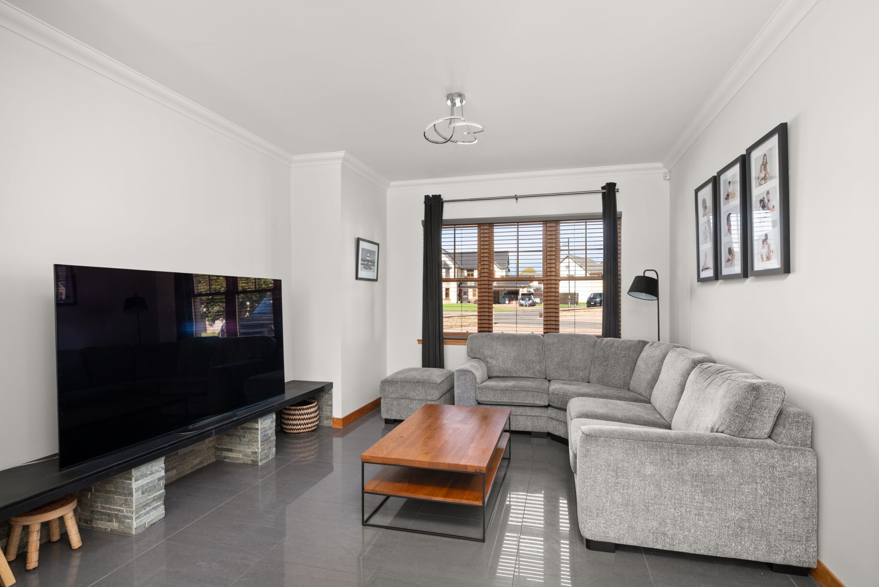
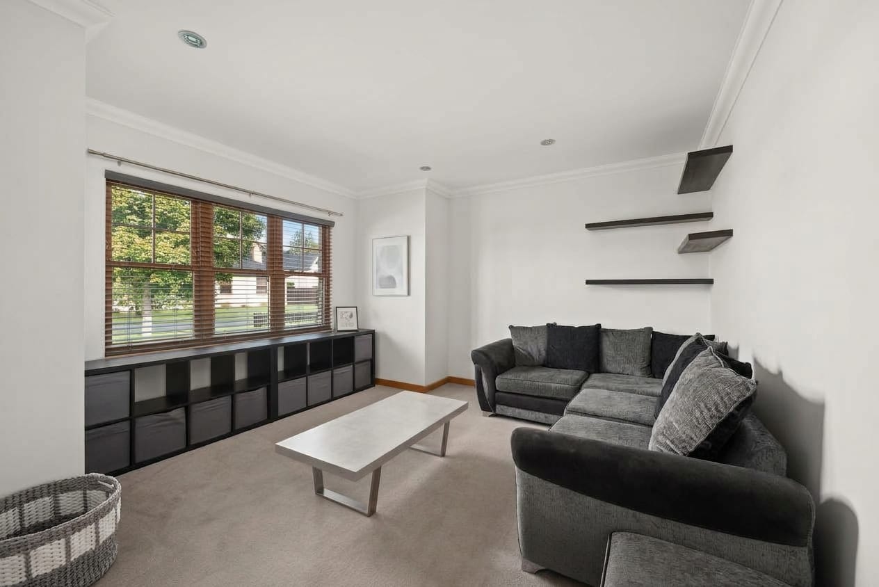
Much of the ground floor is designed around family life and entertaining, with the impressive open-plan kitchen, dining and family room forming the heart of the home. The recently installed kitchen is finished to a high standard, with a substantial island and breakfast bar, premium integrated appliances incl a downdraft extractor, while roof lights and extensive glazing bring in excellent natural light. There is ample room for a full dining table alongside a relaxed snug area, creating a room that works just as well for everyday family life as it does for entertaining. The formal lounge opposite enjoys French doors opening directly onto the rear garden, while a separate sitting room provides valuable flexibility as an additional reception room, playroom, home office or potential ground-floor bedroom.
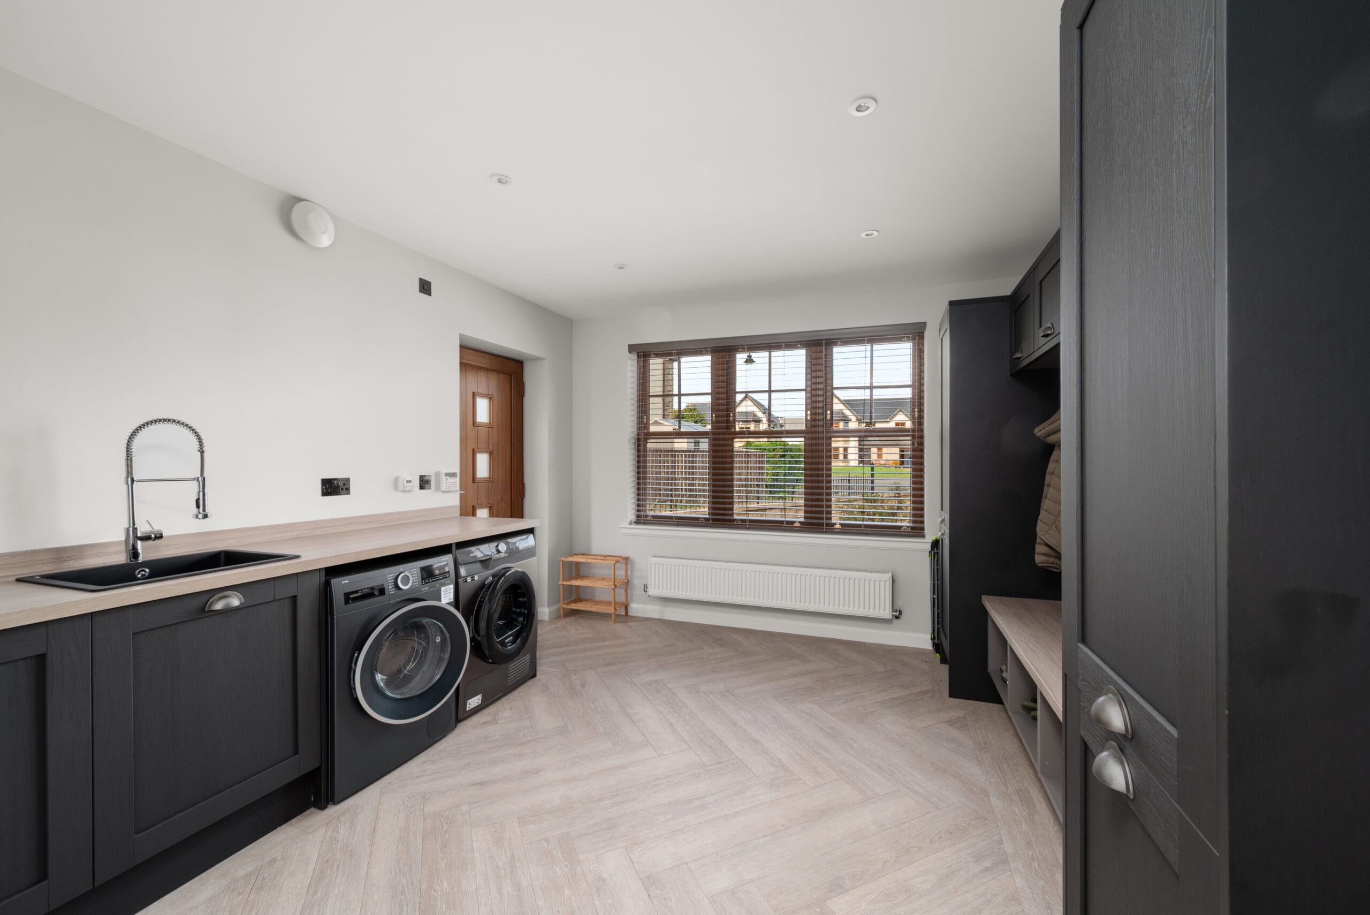
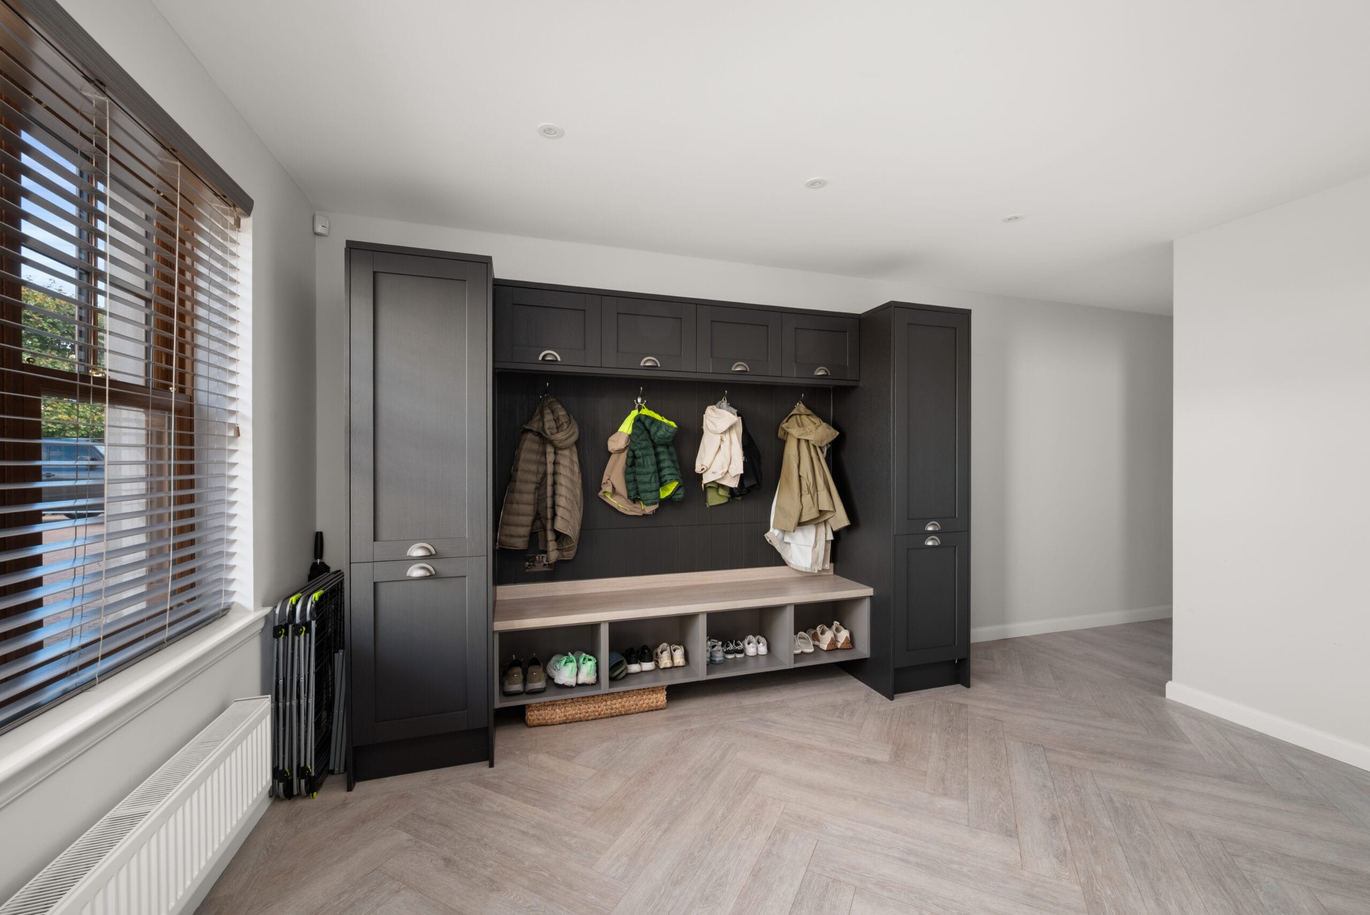
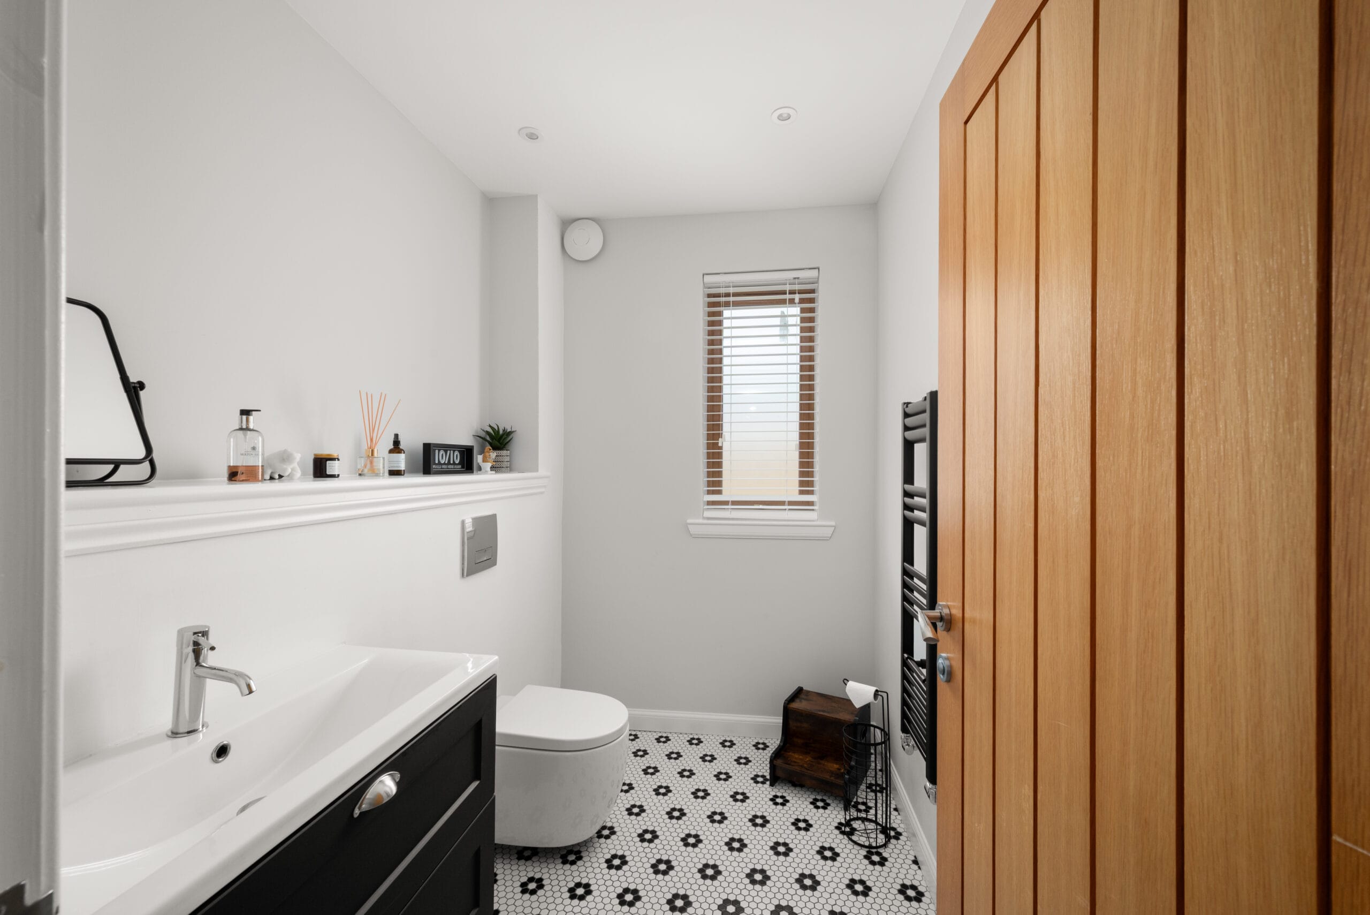
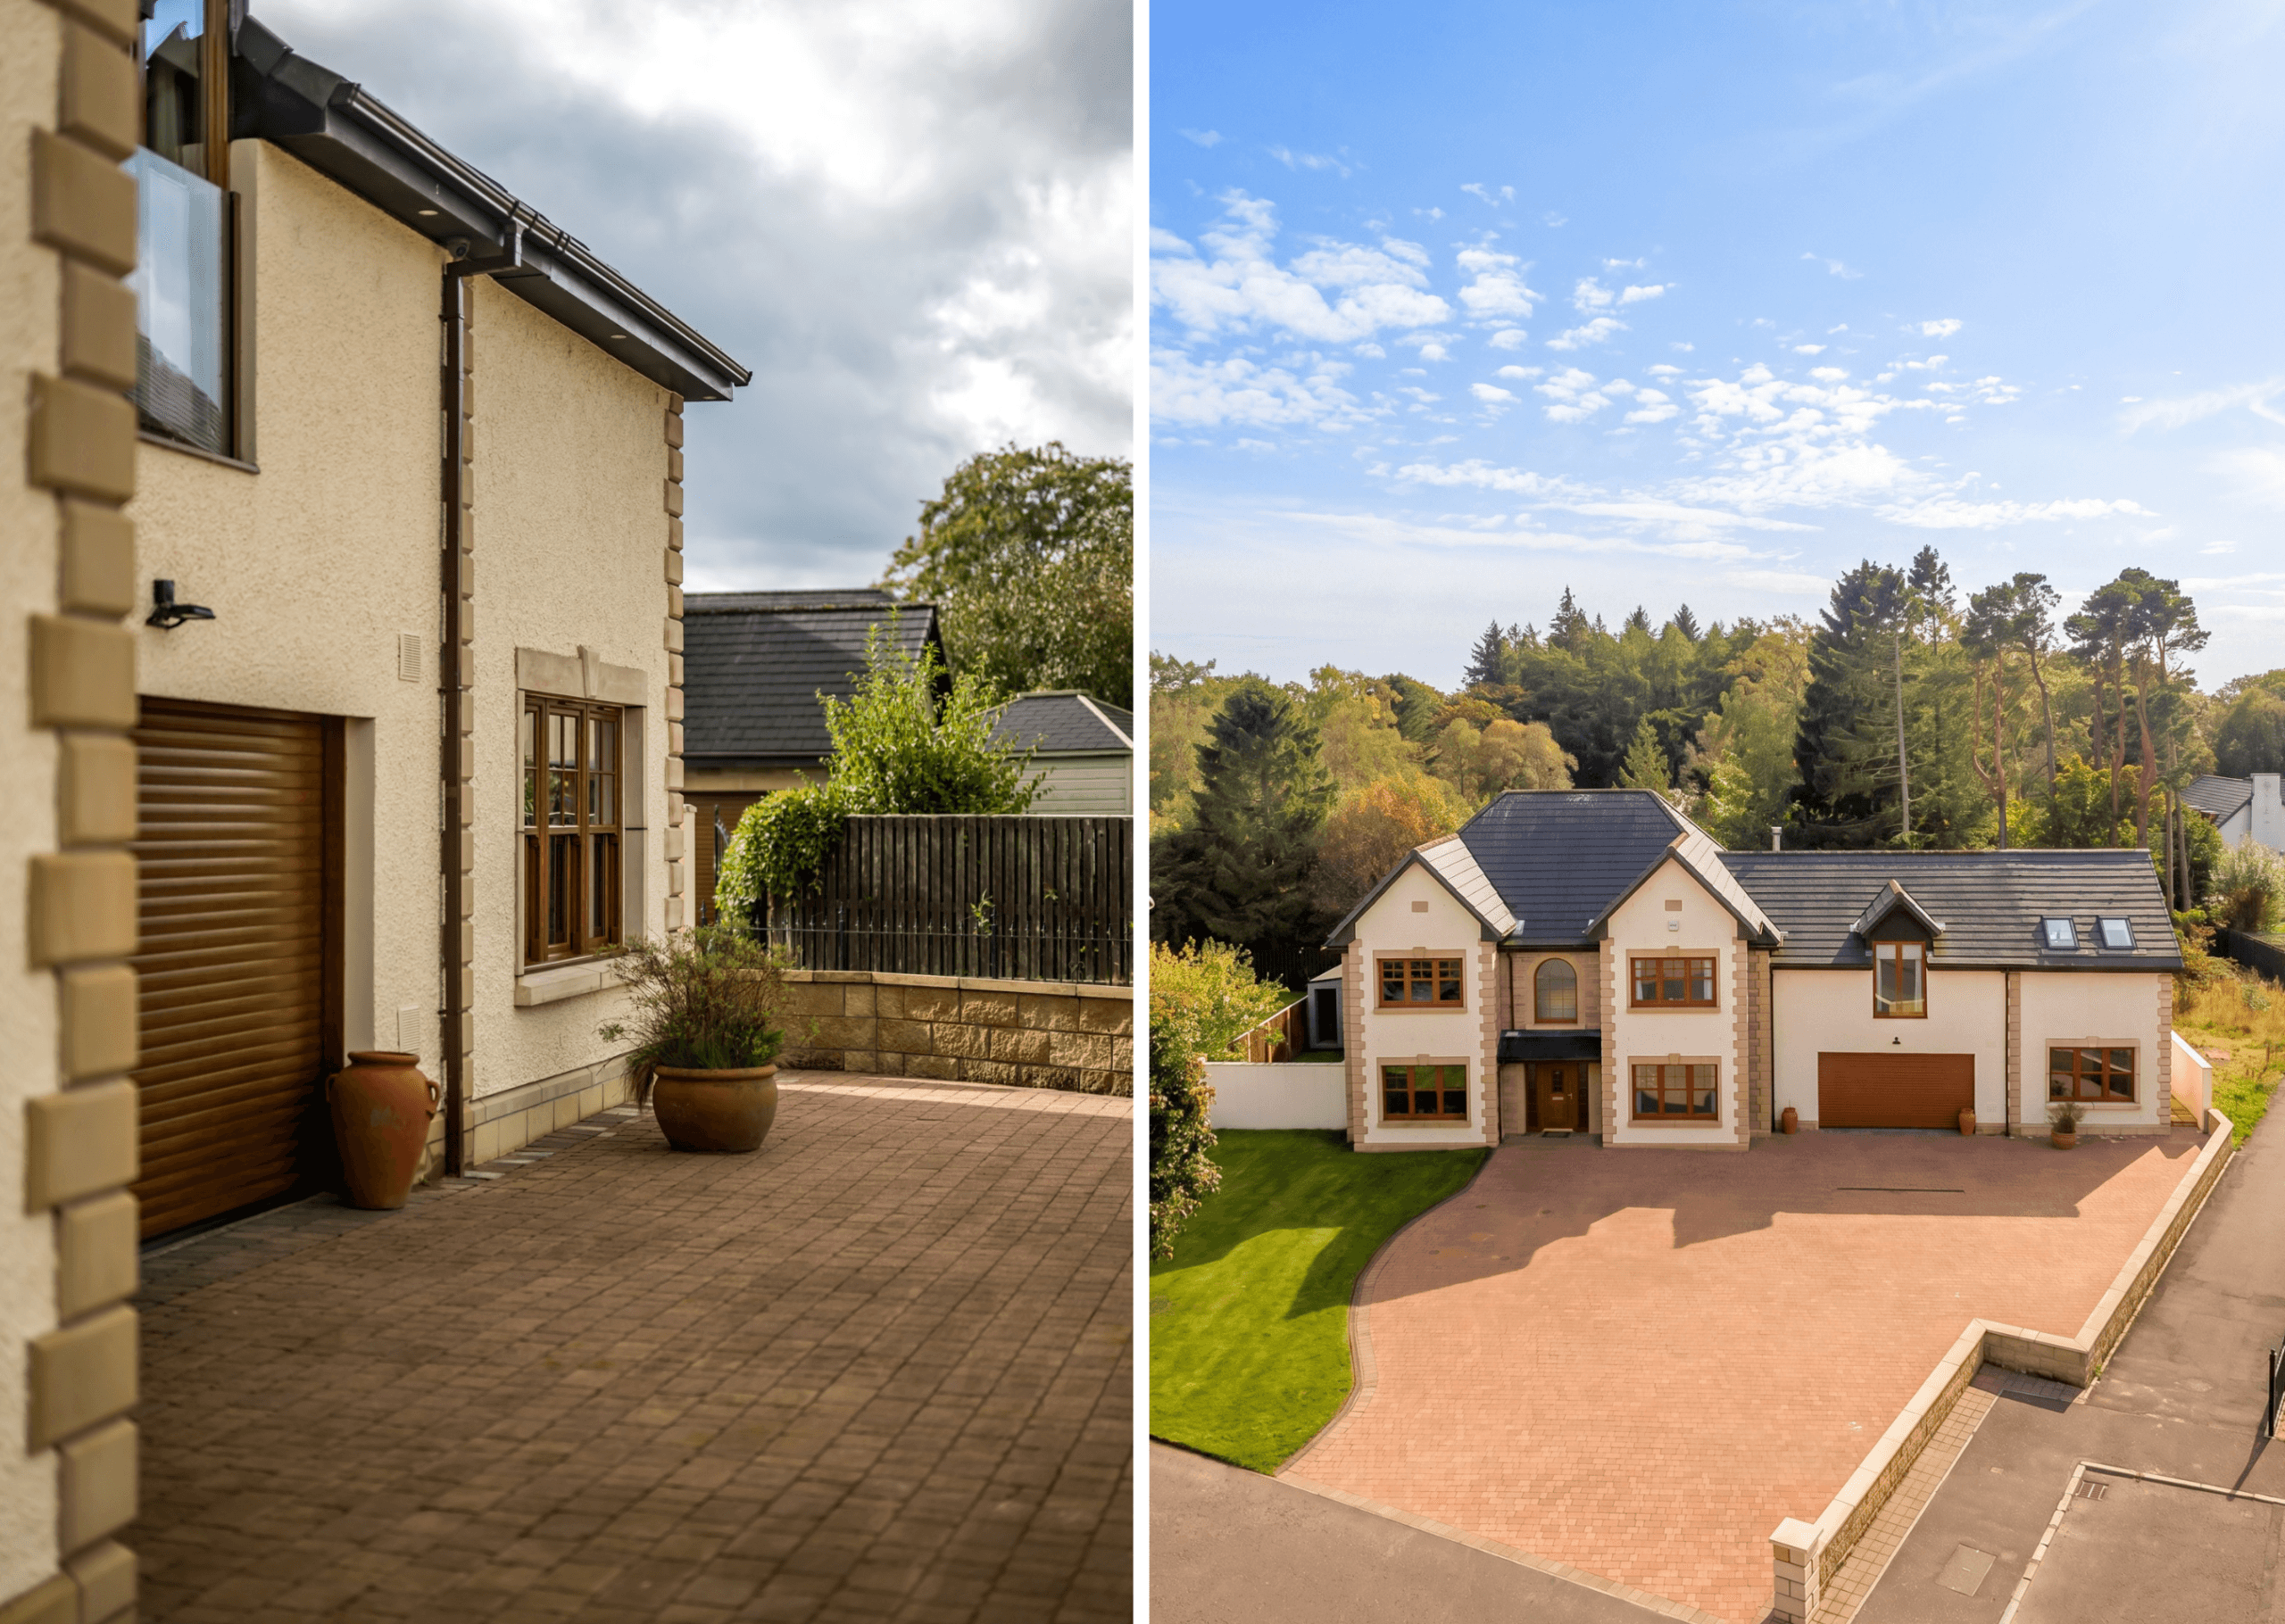
The practical side of the home has been equally well considered. The upgraded utility incorporates further cabinetry and a wine fridge before continuing into the substantial boot room created as part of the extension, with a WC positioned just off. The integral double garage is accessed internally and features a full-width electric door, power and lighting. Underfloor heating extends throughout the ground floor, with the property served by an LPG heating system.
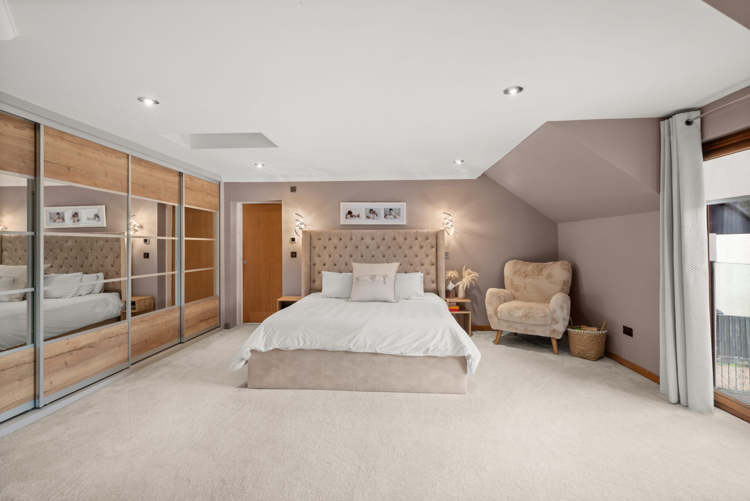
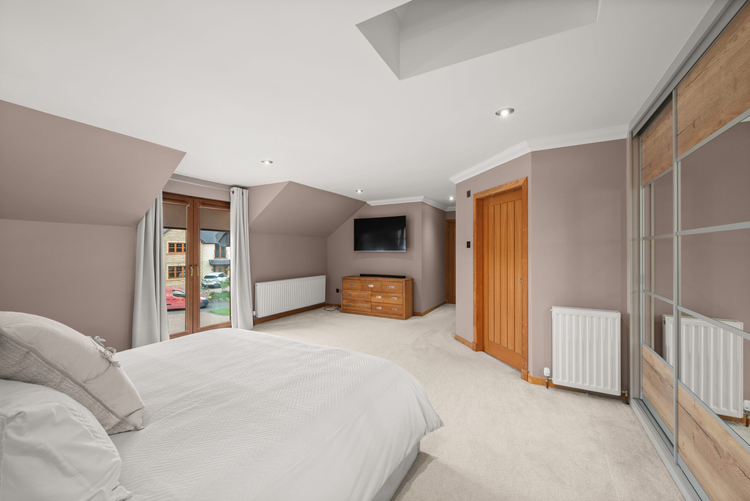
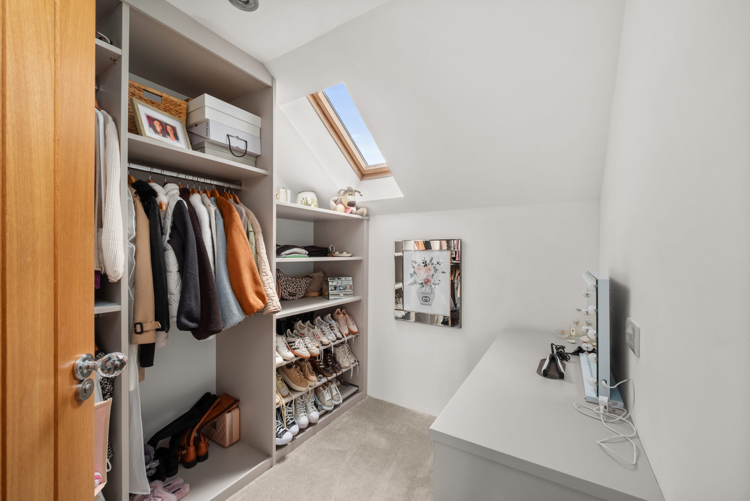
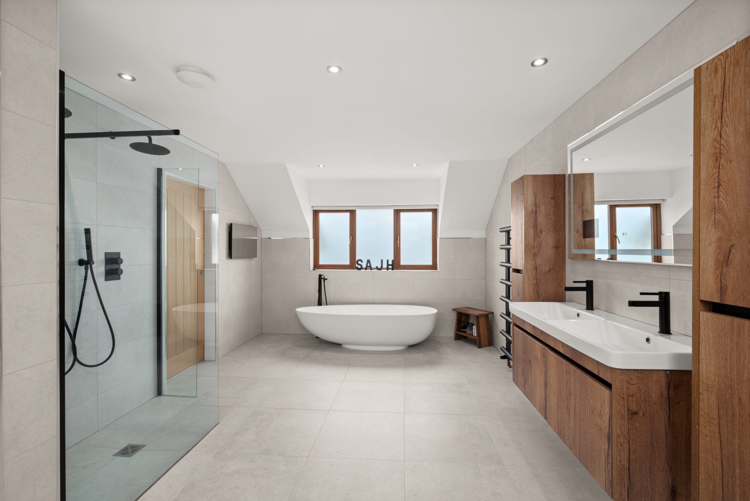
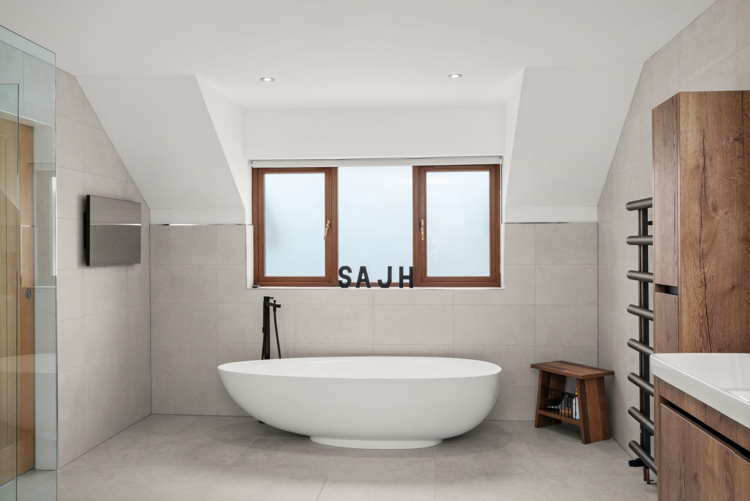
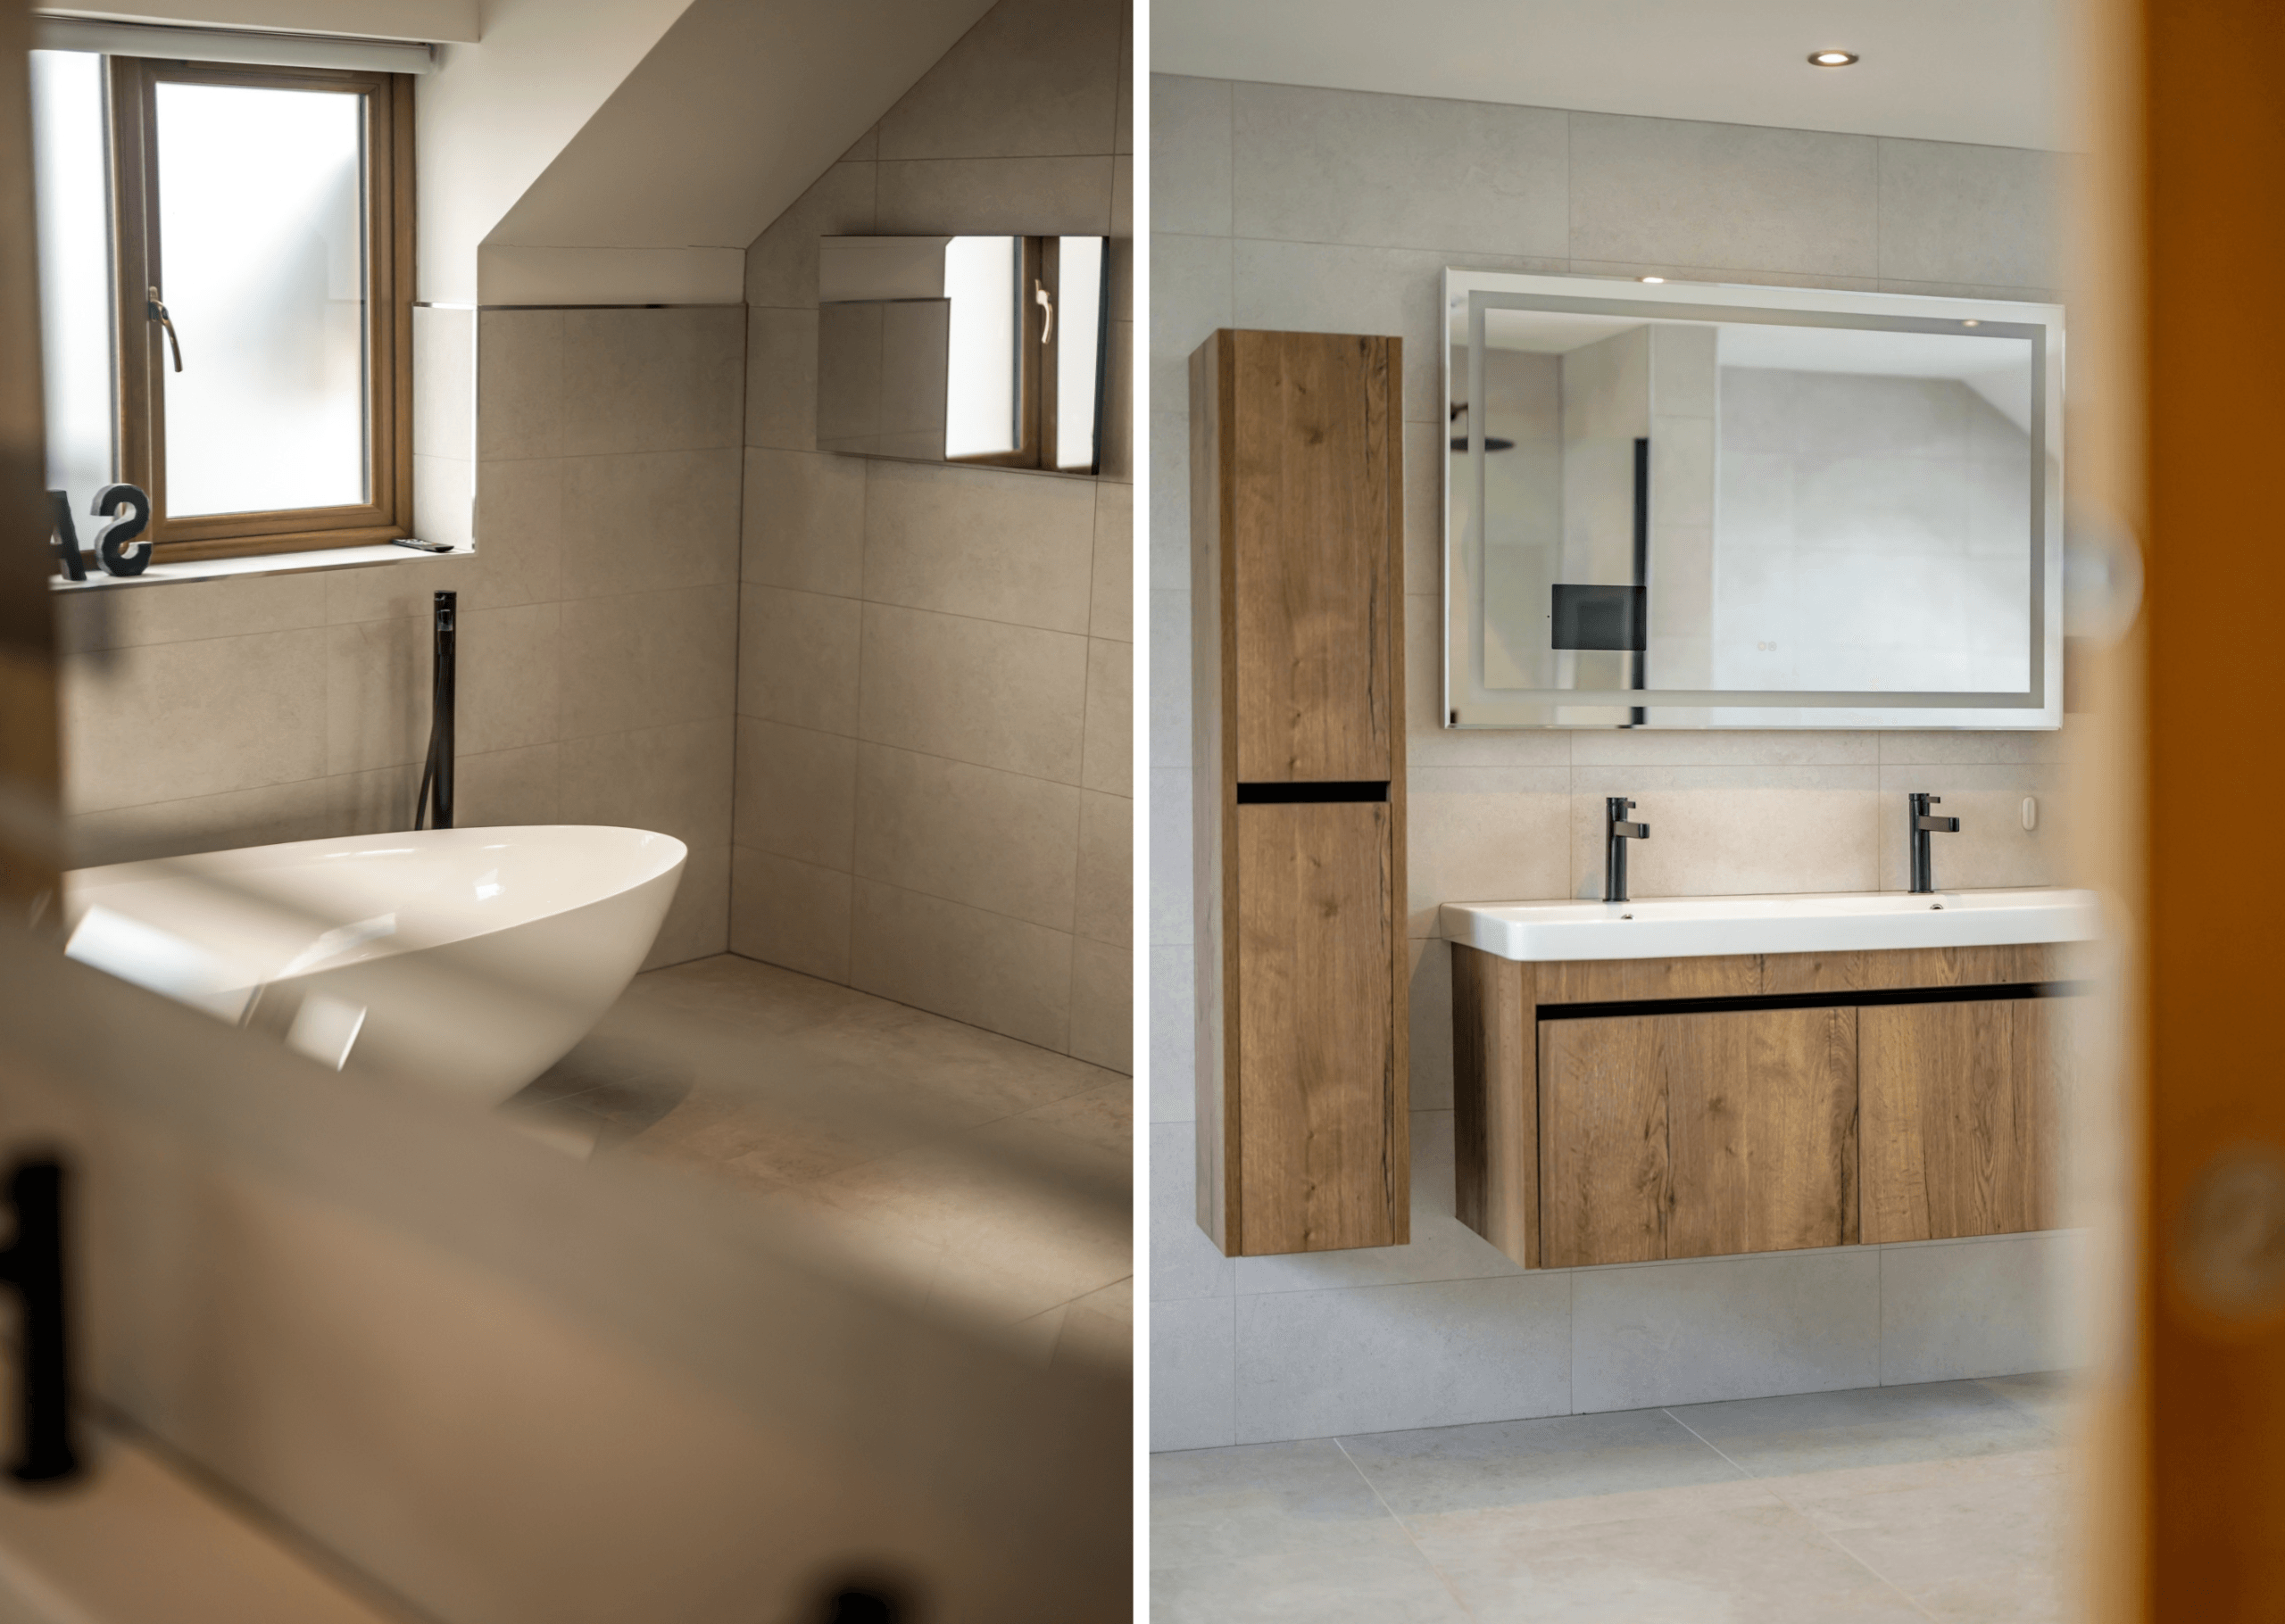
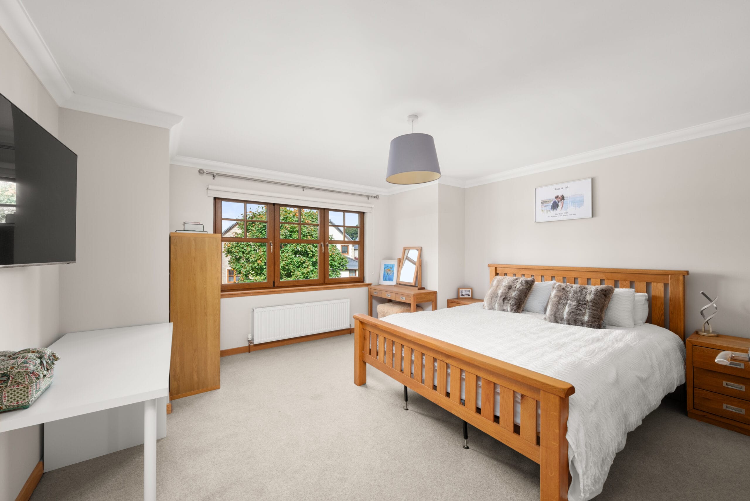
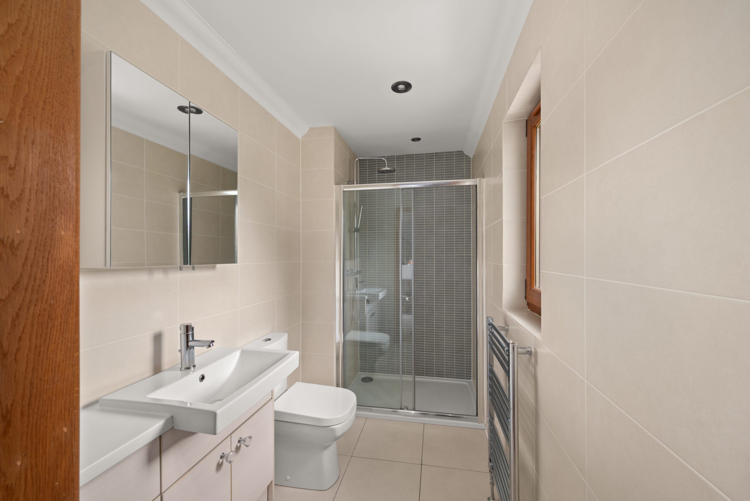
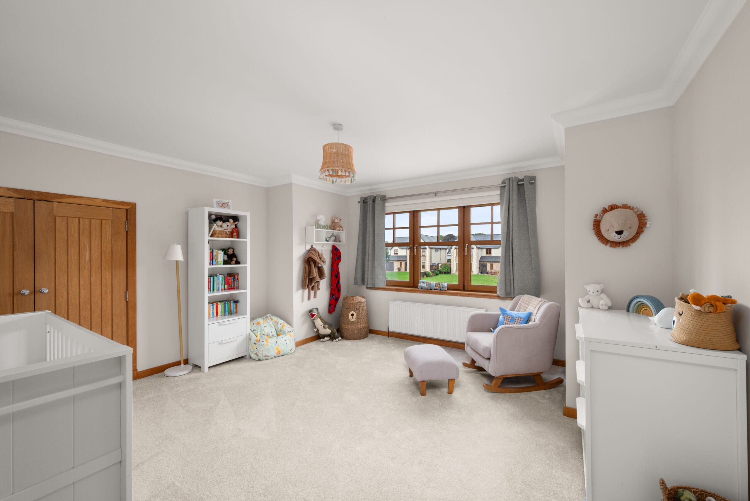
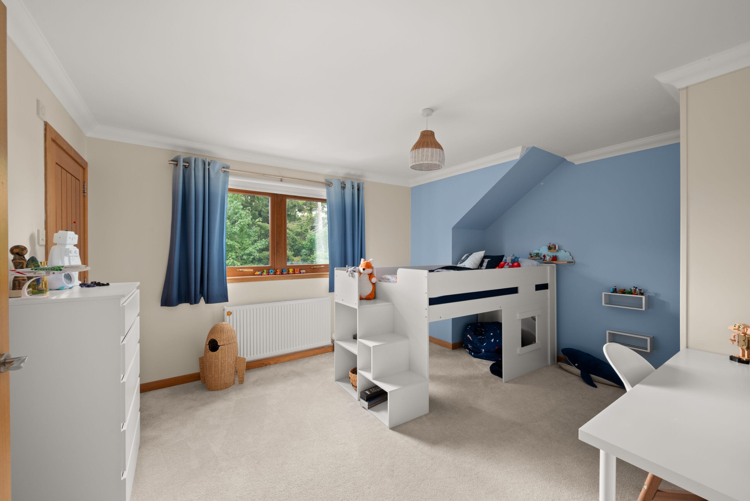
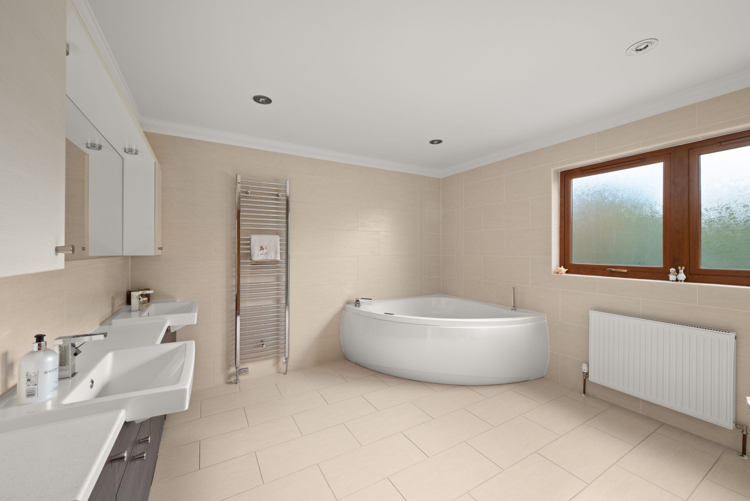
The principal suite is a genuine highlight boasting its own walk-in dressing room and a Juliet balcony. The luxurious four-piece en-suite has been added and finished to an impressive standard, with a freestanding bath, large walk-in rainfall shower, twin wash basins and contemporary fittings creating a superb private retreat. Three further double bedrooms provide excellent family accommodation, with the second bedroom benefiting from its own en-suite. The remaining bedrooms are served by a particularly spacious family bathroom.
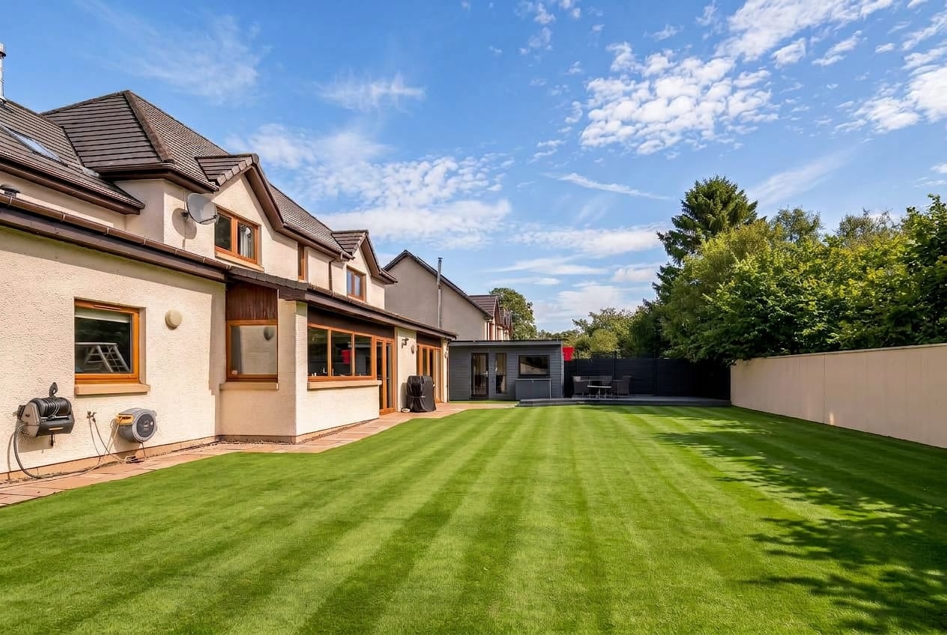
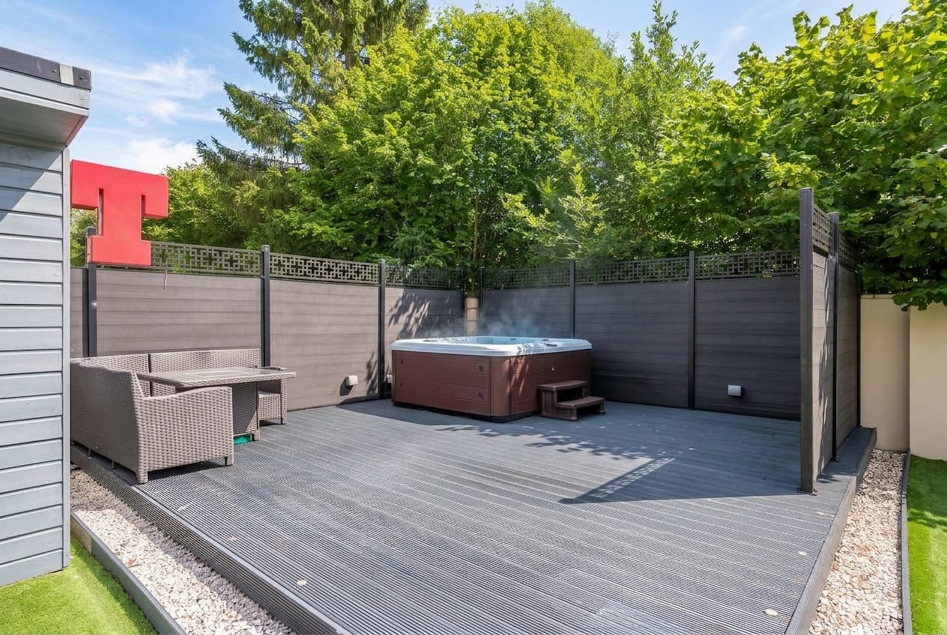
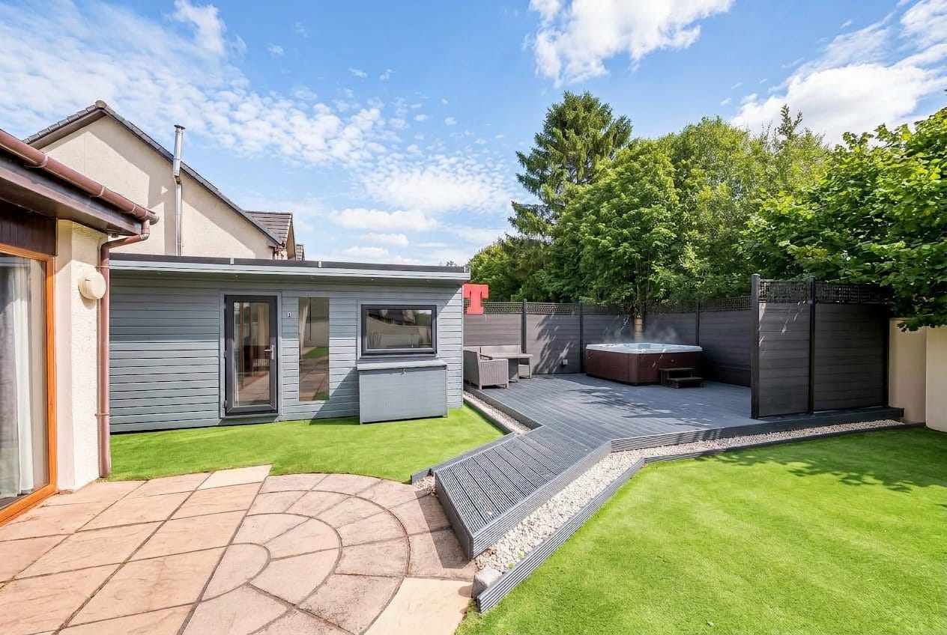
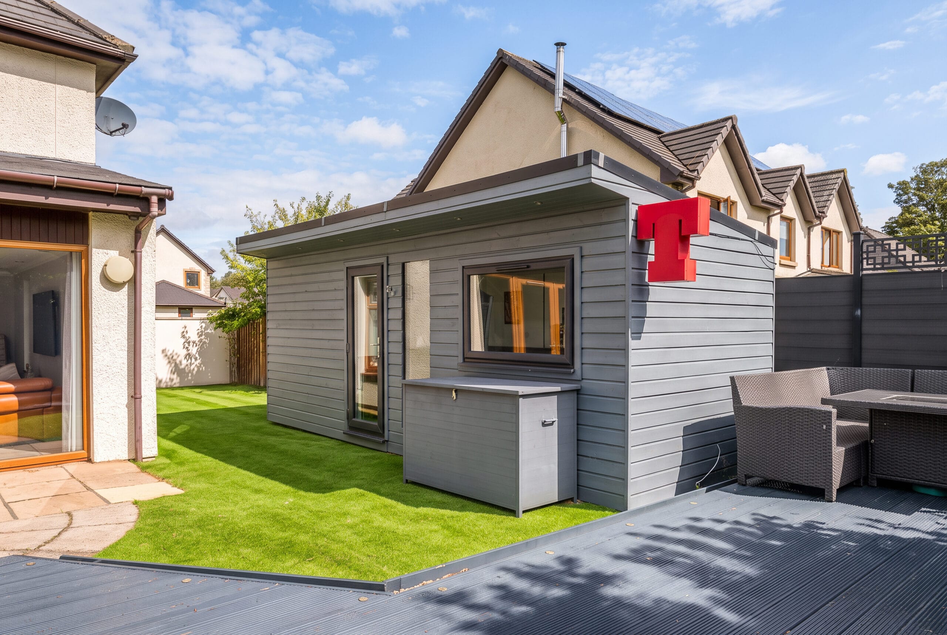
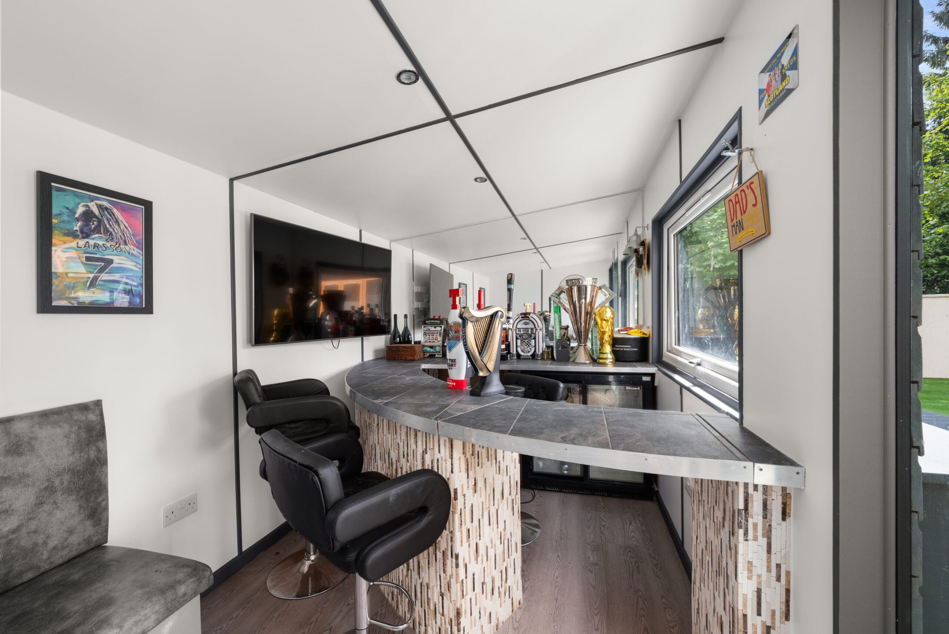
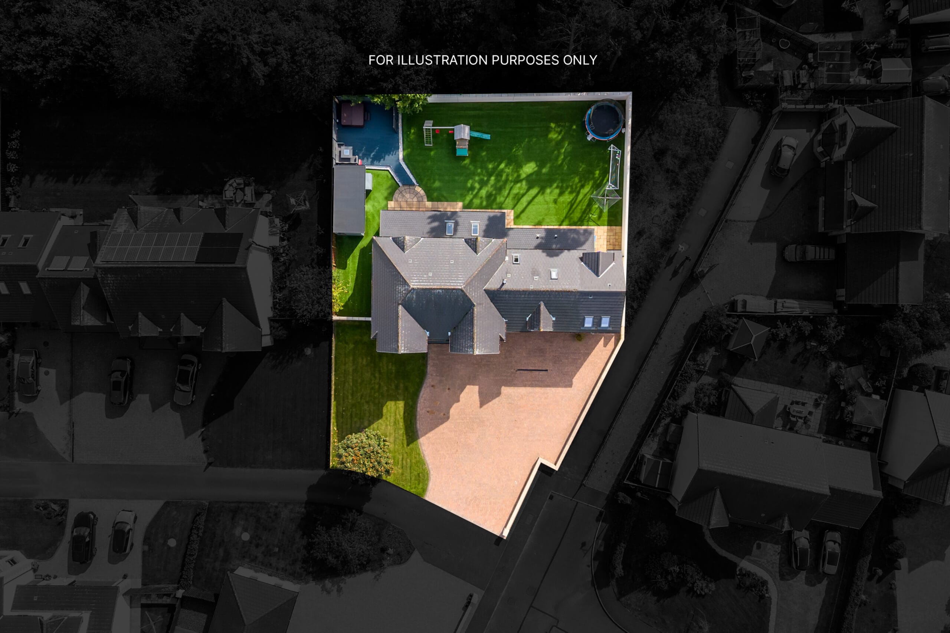
The grounds are every bit as well considered as the interior. A mono bloc driveway provides extensive off-street parking and leads to the double garage, complemented by a neatly maintained front lawn. The rear garden has been designed with ease of maintenance and entertaining in mind, with artificial lawn alongside several patio and decked seating areas. The current owners have also added a fully equipped bar/summer house with power and lighting, creating a fantastic additional space for entertaining.
This is a rare opportunity to secure one of the development's largest homes, made even more impressive by its subsequent extension and upgrades. Its scale, flexibility and quality of accommodation make it a home designed for both everyday family living and entertaining on a grander scale.
Like what you see? Get in touch to find out more or arrange a viewing
Please complete the form below and a member of staff will be in touch shortly.